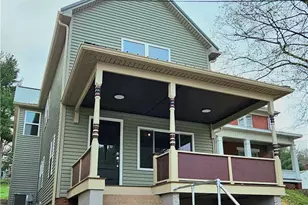
This is a carousel with tiles that activate property listing cards. Use the previous and next buttons to navigate.
1/29
$214,900
This is a carousel with tiles that activate property listing cards. Use the previous and next buttons to navigate.
1/29
Property Description
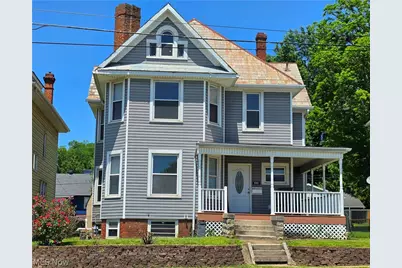
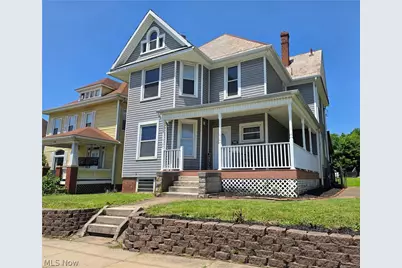
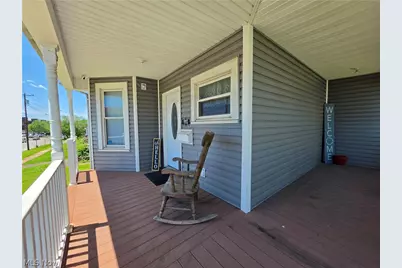
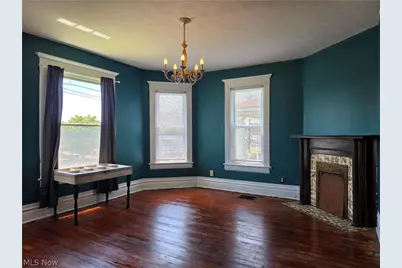
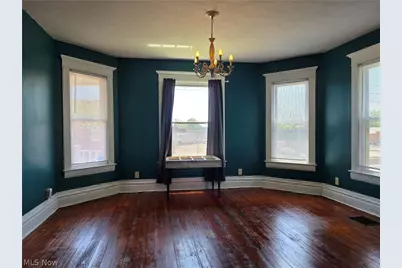
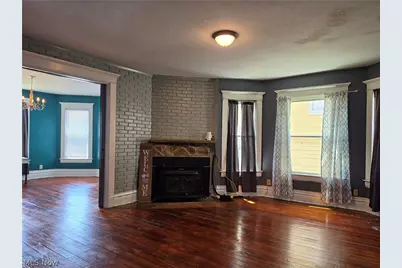
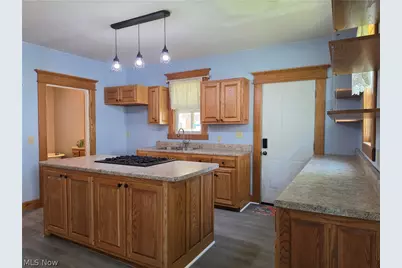
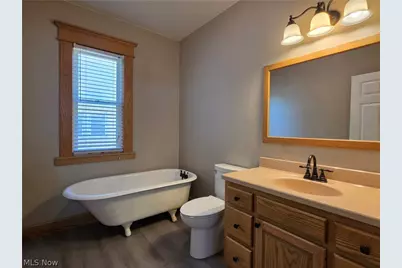
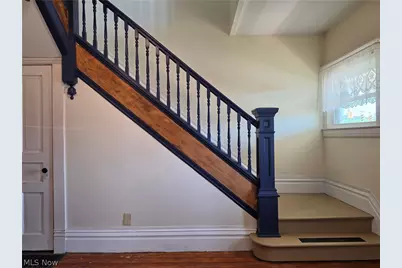
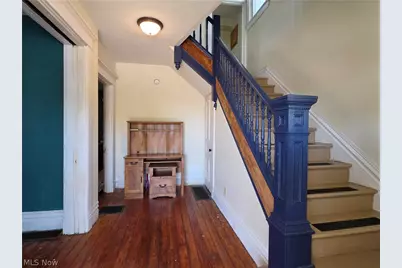
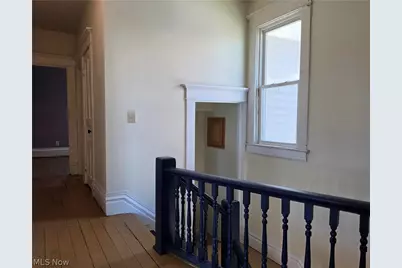
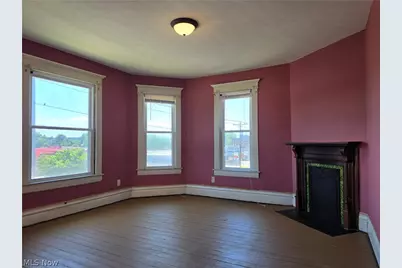
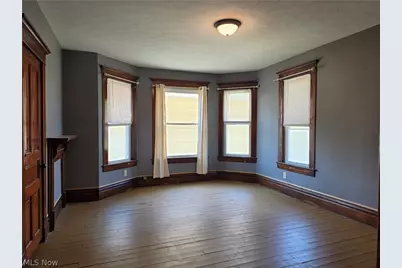
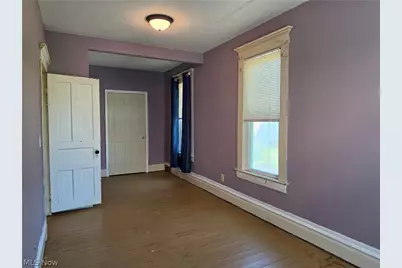
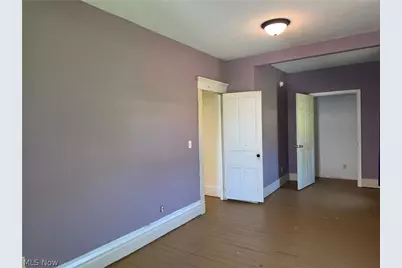
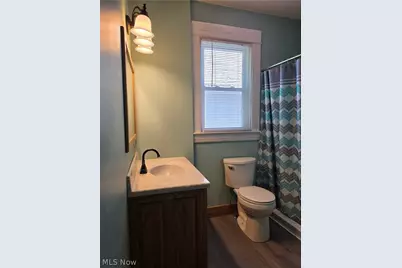
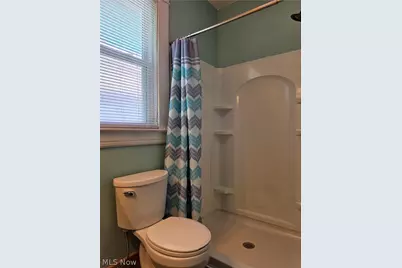
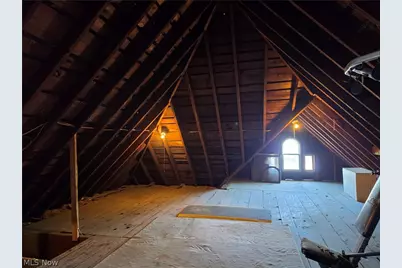
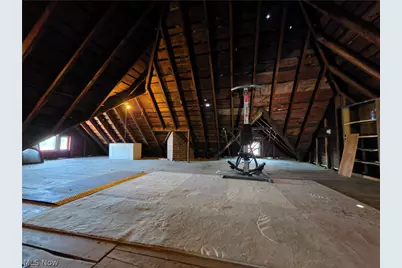
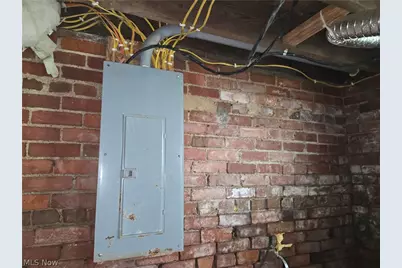
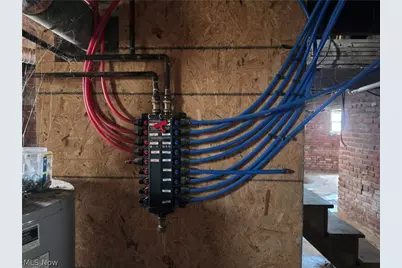
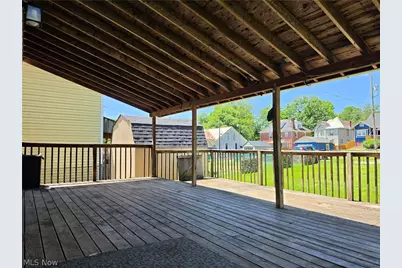
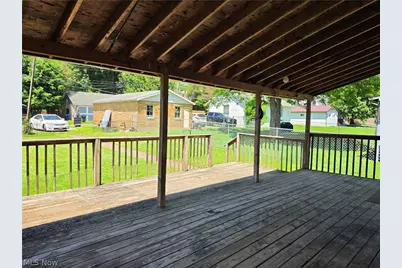
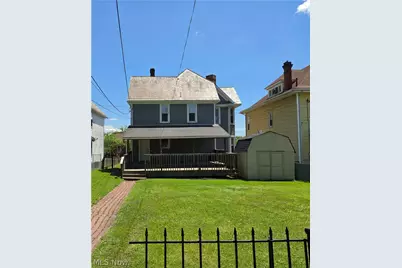
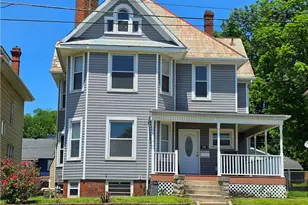
Take a stroll back in time in this beautiful turn-of-the-century Victorian home offering 3 bedrooms, 2 full bathrooms, and lots of classic charm paired with modern updates. BRAND NEW FURNACE with fully transferrable warranty! BRAND NEW VINYL WATERPROOF LUXURY FLOORING in the kitchen and bathrooms! Situated in a convenient city location with OFF STREET PARKING for 6 vehicles in the back, this spacious two-story home features high ceilings, three decorative fireplaces, and both a large front parlor and an expansive back parlor. The updated kitchen is designed for both function and style, boasting generous counter space, abundant cabinetry and storage, modern lighting, a built-in pantry, and a center island with a gas range and additional storage. The new flooring enhances several areas of the home, while the updated full bathrooms-one conveniently located on each floor-provide modern comfort. Upstairs, you'll find large, inviting bedrooms with plenty of natural light. A spacious attic offers excellent storage potential or room for future possibilities. Pex plumbing was added in 2016. Outdoor living is just as impressive with a large partially covered tiered deck overlooking the mostly fenced backyard. A storage shed provides additional space for tools and lawn equipment, while the durable slate roof adds character and long-lasting value. Ideally located near schools, shopping, dining, hospitals, and entertainment, this Victorian gem offers the perfect blend of historic character, modern conveniences, and everyday accessibility. Don't miss the opportunity to make this charming home your own, schedule your showing today! TB
Full Property Details
Full Property Details for 1113 Greene St
General
- Price: $214,900
- Taxes: $2,623 (2025)
- Status: Active
- Type: Single Family
- Source: 505
- MLS ID: 5214071
- Updated: 6/5/2026
- Added to Site: 51 day(s) ago
Interior
- Number of Rooms: 8
- Interior Features: Built-in Features, High Ceilings, Laminate Counters, Pantry, Soaking Tub
- Fireplace: Yes
- Number of Fireplaces: 3
- Fireplace(s): Bedroom, Dining Room, Living Room
- Appliances: Range
Rooms
Bathrooms
- Total Bathrooms: 2
- Full Bathrooms: 2
- Main Floor Baths: 1
Bedrooms
- Total Bedrooms: 3
Other Rooms
- Laundry: Main Level
Exterior
- Exterior Features: Storage
- Porch/Patio/Deck: Covered, Deck, Front Porch
Parking
- Parking Features: Alley Access, Off Street, Unpaved
Location
- County: Washington
- Township: Marietta Twp
- Subdivision: Norwood Add
- Driving Directions: From Downtown 3rd st, turn left and follow the Ohio River Scenic Byway .3 miles, us left 2 lanes to turn left and follow Green St., travel .9 Miles, turn left, travel around hundred feet and look for Chestnut St on the right. Travel a few feet and take alley to the right. Parking is behind the home.
School Information
- Elem School District: Marietta CSD - 8404
- Midd School District: Marietta CSD - 8404
- High School District: Marietta CSD - 8404
Heating & Cooling
- Central air: Yes
- Air Conditioning: Yes
- Cooling Type: Central Air
- Heating Type: Forced Air, Gas
Utilities
- Sewer: Public Sewer
- Water: Public
Structural Information
- Architectural Style: Victorian
- Construction: Vinyl Siding
- Basement: Yes
- Basement Desc.: Unfinished
- Roof: Slate
- Stories/Levels: 2
- Square Feet: 2,006
- Living Area: 2,006 Sq. Ft.
- Finished Above Grnd: 2,006 Sq. Ft.
- Year Built: 1900
- Year Built Source: Assessor
Additional Structures
- Other Structures: Shed(s), Storage
Lot Features
- Property View: City
- Lot Size (Acres): 0.1722
- Lot Size: .1722
- Lot Size Source: Assessor
- Fencing (Description): Chain Link, Partial, Wrought Iron
Financial Considerations
- Tax Amount: $2,623
- Tax Year: 2025
Disclosures and Reports
- Special Conditions: Standard
- Legal Description: BLK 5 LOT 58 NORWOOD ADD
- Property ID: 2400-37112-000
Listed by Century 21 Full Service, LLC., Tony R Burdette

Get Pre-Approved Today
Schools
Schools serving 1113 Greene St
School District:Marietta City School District
| Name | Grades | Distance |
|---|---|---|
Harmar Elementary School 242 North 7th Street, Marietta, OH 45750 | PK-6 | 0.9 mi |
Marietta Middle School 242 North 7th Street, Marietta, OH 45750 | 6-9 | 0.9 mi |
Marietta High School 208 Davis Avenue, Marietta, OH 45750 | 9-12 | 1.9 mi |
Disclaimer:
School attendance boundaries provided by ATTOM Data Solutions and are for reference only. Contact the school directly to verify enrollment eligibility.
Price & Sales History for 1113 Greene St
Date
Details
Price
Change
Source
6/05/2026
Price Reduced
$214,900
-4.45%
MLS
5/31/2026
Listed
$224,900
1215.2%
MLS
11/04/2015
Sold
$17,100
—
Public Record
Disclaimer: Historical sales information is derived from public records provided by the county offices. Information is not guaranteed and should be independently verified.
Tax History
Tax History for 1113 Greene St
Year
Property Taxes
Change
Tax Assessment
Change
2025
$2,622
28%
$79,770
32%
2024
$2,050
—
$60,440
—
2023
$2,050
1%
$60,440
—
2022
$2,034
49%
$60,440
58%
2021
$1,362
—
$38,350
—
2020
$1,364
—
$38,350
10%
2019
$1,367
7%
$34,820
-3%
2018
$1,278
-45%
$35,900
—
2016
$2,304
88%
$35,900
12%
2015
$1,225
—
$31,970
—
Disclaimer: Historical tax information is derived from public records provided by the county offices. Information is not guaranteed and should be independently verified.
Estimate the Cost
Estimate the Cost for 1113 Greene St
1113 Greene Street, Marietta, OH 45750 (MLS# 5214071) is a Single Family property with 3 bedrooms and 2 full bathrooms. 1113 Greene Street is currently listed for $214,900 and was received on May 31, 2026. Want to learn more about 1113 Greene Street? Do you have questions about finding other Single Family real estate for sale in Marietta? You can browse all Marietta real estate or contact a Coldwell Banker agent to request more information.