This is a carousel with tiles that activate property listing cards. Use the previous and next buttons to navigate.
1/50
$339,000
This is a carousel with tiles that activate property listing cards. Use the previous and next buttons to navigate.
1/50
Property Description
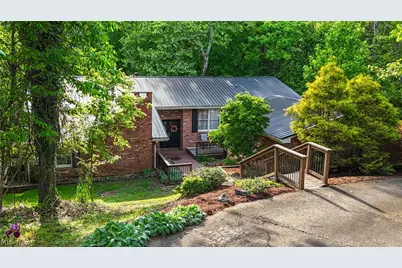
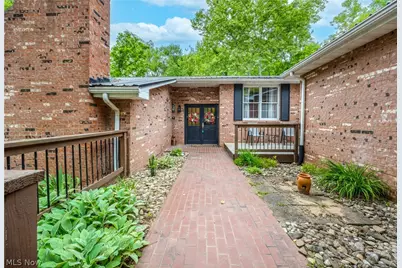
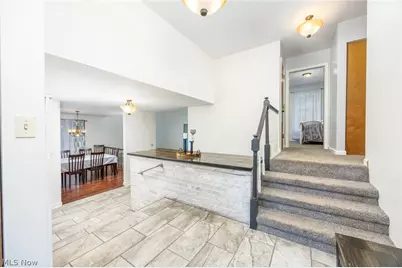
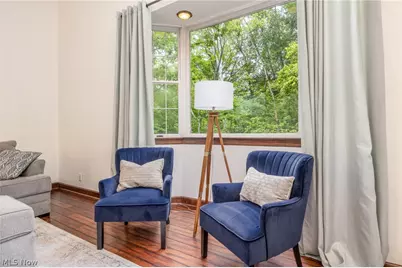
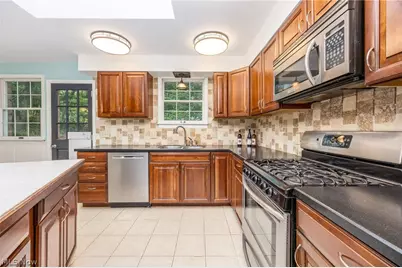
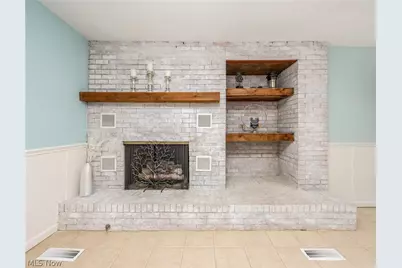
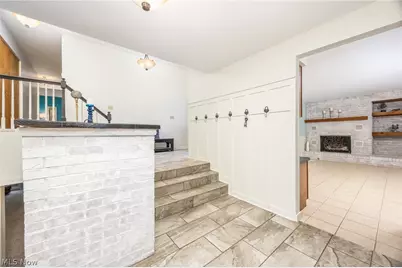
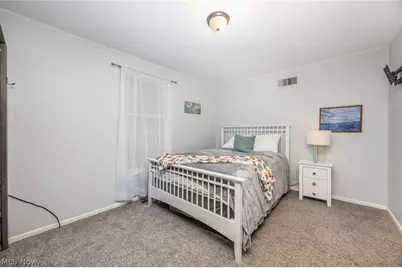
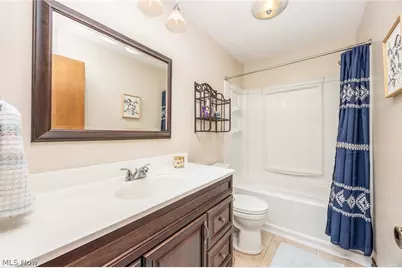
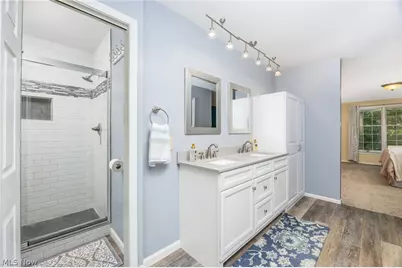
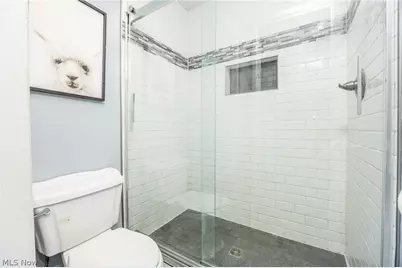
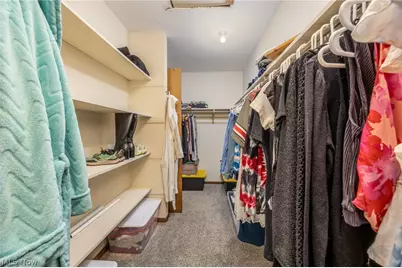
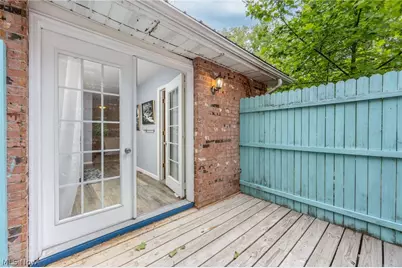
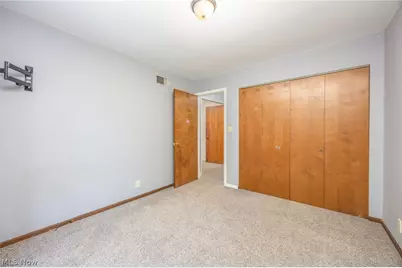
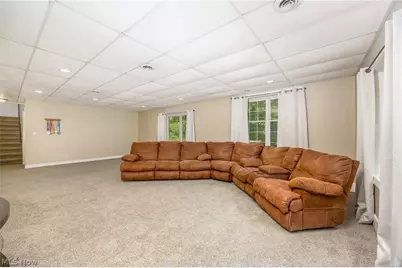
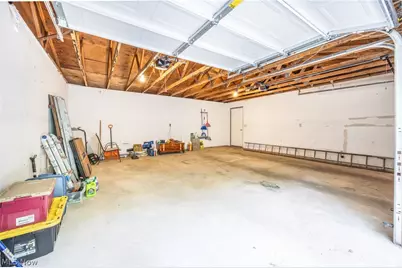
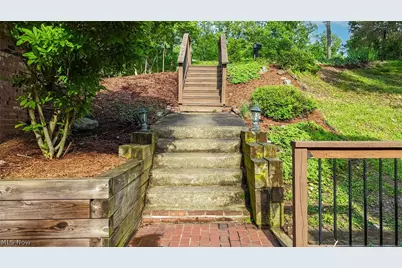
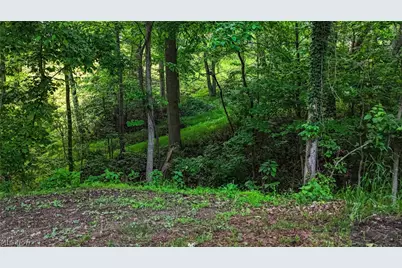
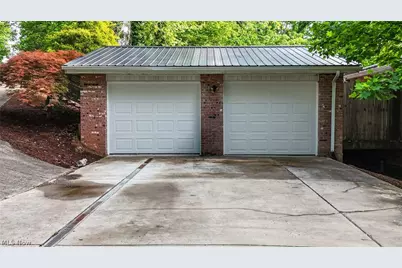
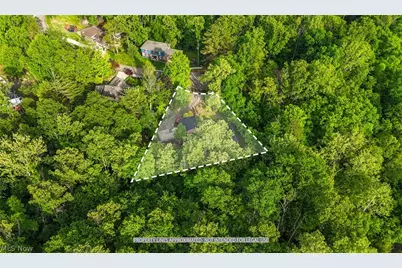
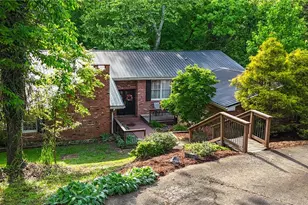
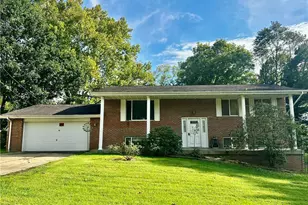
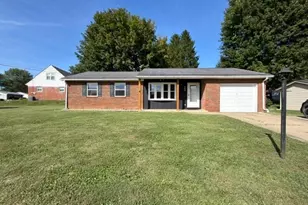
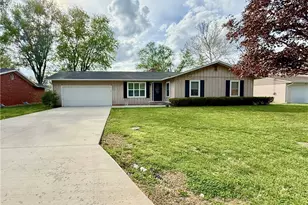
This stunning contemporary-style home offers over 3000 square feet of beautifully designed living space with 4 bedrooms and 3 full bathrooms. Nestled among mature trees, this unique property provides a peaceful "treehouse" feel while offering spacious and functional living areas throughout. Enter through the gorgeous front doors into the expansive foyer with beautiful touches! The upper level features all four bedrooms, including a large primary suite complete with an updated and classy primary bathroom, walk-THRU closet, and private access to a relaxing sitting deck. Convenient upper-level laundry adds to the home's thoughtful layout. The main level showcases stunning hardwood floors, pretty tile in the kitchen, fresh paint throughout, recessed lighting, updated light fixtures, and an abundance of natural light. The spacious kitchen opens directly into a cozy family room featuring a gorgeous brick gas fireplace, creating the perfect gathering space for entertaining or everyday living. A dedicated dining room and a sunken living room with beautiful bay windows overlooking the trees add warmth and character to the home. The finished lower level offers a massive carpeted family room that can easily serve as an entertainment area, recreation room, workout space, or additional living area, complete with access to the brand new back deck. Additional features include a detached two-car garage, newer metal roof, and all appliances conveying with the sale, including washer and dryer. This exceptional property combines space, style, comfort, and serene surroundings in one truly special home. Located at the end of a culdesac, privacy awaits! Set up your showing today!
Full Property Details
Full Property Details for 140 Sylvan Way
General
- Price: $339,000
- Taxes: $3,659 (2025)
- Status: Active
- Type: Single Family
- Source: 505
- MLS ID: 5210256
- Updated: 5/17/2026
- Added to Site: 8 day(s) ago
Interior
- Number of Rooms: 11
- Interior Features: Entrance Foyer, Eat-in Kitchen, His and Hers Closets, Multiple Closets, Recessed Lighting, Walk-In Closet(s)
- Fireplace: Yes
- Number of Fireplaces: 1
- Fireplace(s): Family Room, Kitchen, Gas
- Appliances: Dryer, Microwave, Range, Refrigerator, Washer
Rooms
Bathrooms
- Total Bathrooms: 3
- Full Bathrooms: 3
Bedrooms
- Total Bedrooms: 4
Other Rooms
- Laundry: Upper Level
Exterior
- Exterior Features: Courtyard
- Porch/Patio/Deck: Deck, Patio
Parking
- Garage: Yes
- Garage Spaces: 2
- Parking Features: Driveway, Detached, Garage
Location
- County: Washington
- Township: Muskingum Twp
- Subdivision: Ridgeview Sub
- Driving Directions: From Masonic Park Rd, turn right onto Keeler Dr, left onto Bohl Dr, right onto Sylvan Way and the home will be at the end of cul-de-sac on the right.
School Information
- Elem School District: Marietta CSD - 8404
- Midd School District: Marietta CSD - 8404
- High School District: Marietta CSD - 8404
Heating & Cooling
- Central air: Yes
- Air Conditioning: Yes
- Cooling Type: Central Air
- Heating Type: Forced Air, Fireplace(s), Gas
Utilities
- Sewer: Public Sewer
- Water: Public
Structural Information
- Architectural Style: Bi-Level, Contemporary
- Construction: Brick
- Basement: Yes
- Basement Desc.: Partially Finished, Walk-Out Access, Sump Pump
- Roof: Metal
- Stories/Levels: 2
- Square Feet: 3,023
- Living Area: 3,023 Sq. Ft.
- Finished Above Grnd: 2,263 Sq. Ft.
- Finished Below Grnd: 760 Sq. Ft.
- Year Built: 1975
- Year Built Source: Assessor
Lot Features
- Property View: Trees/Woods
- Lot Size (Acres): 0.6134
- Lot Size: .6134
- Lot Size Source: Assessor
- Lot Features: Irregular Lot, Landscaped, Many Trees, Wooded
- Fencing (Description): None
Financial Considerations
- Tax Amount: $3,659
- Tax Year: 2025
- Terms: Cash, Conventional, FHA, VA Loan
Disclosures and Reports
- Special Conditions: Standard
- Legal Description: LOT 21 RIDGEVIEW SUBD 74.17X258.45X246.43X183.08
- Property ID: 2600-36372-000
Listed by Century 21 Full Service, LLC., Amy P Medley

Get Pre-Approved Today
Schools
Schools serving 140 Sylvan Way
School District:Marietta City School District
| Name | Grades | Distance |
|---|---|---|
Putnam Elementary School 598 Masonic Park Road, Marietta, OH 45750 | K-5 | 0.5 mi |
Marietta High School 208 Davis Avenue, Marietta, OH 45750 | 9-12 | 3.1 mi |
Marietta Middle School 242 North 7th Street, Marietta, OH 45750 | 6-9 | 4.5 mi |
Disclaimer:
School attendance boundaries provided by ATTOM Data Solutions and are for reference only. Contact the school directly to verify enrollment eligibility.
Price & Sales History for 140 Sylvan Way
Date
Details
Price
Change
Source
5/17/2026
Listed
$339,000
75.65%
MLS
4/19/2010
Sold
$193,000
—
Public Record
Disclaimer: Historical sales information is derived from public records provided by the county offices. Information is not guaranteed and should be independently verified.
Tax History
Tax History for 140 Sylvan Way
Year
Property Taxes
Change
Tax Assessment
Change
2025
$3,659
27%
$80,500
—
2023
$2,878
1%
$80,500
—
2022
$2,854
-13%
$80,500
-8%
2021
$3,294
—
$87,130
—
2020
$3,304
—
$87,130
7%
2019
$3,304
4%
$81,280
—
2018
$3,185
-43%
$81,280
—
2016
$5,541
85%
$81,280
11%
2015
$2,988
—
$73,280
—
Disclaimer: Historical tax information is derived from public records provided by the county offices. Information is not guaranteed and should be independently verified.
Estimate the Cost
Estimate the Cost for 140 Sylvan Way
140 Sylvan Way, Marietta, OH 45750 (MLS# 5210256) is a Single Family property with 4 bedrooms and 3 full bathrooms. 140 Sylvan Way is currently listed for $339,000 and was received on May 17, 2026. Want to learn more about 140 Sylvan Way? Do you have questions about finding other Single Family real estate for sale in Marietta? You can browse all Marietta real estate or contact a Coldwell Banker agent to request more information.