This is a carousel with tiles that activate property listing cards. Use the previous and next buttons to navigate.
1/1
$395,000
This is a carousel with tiles that activate property listing cards. Use the previous and next buttons to navigate.
1/1
Property Description
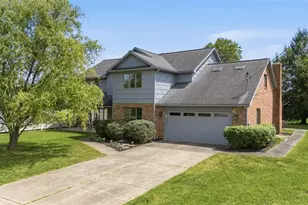
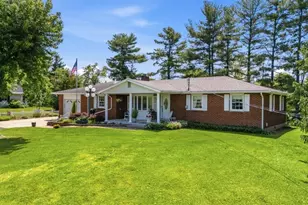
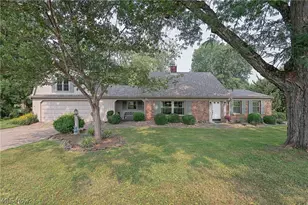
This just might be the one that you've been waiting for . . . Custom built in 1986, this two story cedar and brick home with over 2,700 sq. ft. of living space is now being offered for sale by the second owner. Well maintained with beautiful hardwood floors, solid wood doors, crown molding, Anderson windows, skylights and large screened porch--this home has it all! The front porch welcomes you into the formal living room with a library/study to the right. The open kitchen has a bar area with extra room for table space and a lot of natural light. There is a formal dining room to the left of the kitchen and a family room with cathedral ceiling and a gas log fireplace to the right. The screened porch, back deck and patio are conveniently accessed from the family room. The first floor level also offers a half bath and laundry room with access to the two car attached garage. The 28 X 14 owner's suite has a private en suite bathroom and walk in closet. There is a loft area adjacent to the owner's suite that leads down to the first floor family room. The other three bedrooms on the this level are very large and have access to the second full bathroom. The partial basement has a finished rec room and storage space. The furnace was replaced in 2024. Nestled in a quiet, zoned community, it's a home with both character and stability. Schedule an appointment for your private tour.
Full Property Details
Full Property Details for 214 Alden Ave
General
- Sold For: $395,000
- Taxes: $3,758 (2025)
- Status: Closed
- Type: Single Family
- Source: 505
- MLS ID: 5204418
- Added to Site: 74 day(s) ago
Interior
- Number of Rooms: 10
- Interior Features: Ceiling Fan(s), Crown Molding, Cathedral Ceiling(s), Central Vacuum, Double Vanity, Storage, Walk-In Closet(s), Jetted Tub
- Fireplace: Yes
- Number of Fireplaces: 1
- Fireplace(s): Family Room, Gas Log
- Appliances: Dryer, Dishwasher, Disposal, Microwave, Range, Refrigerator, Water Softener, Washer
Rooms
Bathrooms
- Total Bathrooms: 3
- Full Bathrooms: 2
- Half Bathrooms: 1
- Main Floor Baths: 1
Bedrooms
- Total Bedrooms: 4
Other Rooms
- Laundry: Washer Hookup, Electric Dryer Hookup, Main Level
Additional Information
- Security/Safety: Smoke Detector(s)
Exterior
- Porch/Patio/Deck: Deck, Front Porch, Screened
Parking
- Garage: Yes
- Attached garage: Yes
- Garage Spaces: 2
- Parking Features: Attached, Driveway, Garage Faces Front, Garage, Off Street
Location
- County: Washington
- Township: Muskingum Twp
- Driving Directions: From Marietta, take State Route 60 North to Devola, left on Chamberlain, right on Alden Ave. House is on the right.
School Information
- Elem School District: Marietta CSD - 8404
- Midd School District: Marietta CSD - 8404
- High School District: Marietta CSD - 8404
Heating & Cooling
- Central air: Yes
- Air Conditioning: Yes
- Cooling Type: Central Air
- Heating Type: Forced Air, Gas
Utilities
- Sewer: Public Sewer
- Water: Public
Structural Information
- Architectural Style: Traditional
- Construction: Brick, Cedar
- Basement: Yes
- Basement Desc.: Crawl Space, French Drain, Interior Entry, Partial, Partially Finished, Sump Pump
- Roof: Shingle
- Windows: Blinds, Insulated Windows, Skylight(s), Wood Frames
- Stories/Levels: 2
- Square Feet: 3,158
- Living Area: 3,158 Sq. Ft.
- Finished Above Grnd: 2,710 Sq. Ft.
- Finished Below Grnd: 448 Sq. Ft.
- Year Built: 1986
- Year Built Source: Public Records
Additional Structures
- Other Structures: Outbuilding, Storage
Lot Features
- Property View: Neighborhood
- Lot Size (Acres): 0.33
- Lot Size: .33
- Lot Size Source: Assessor
- Lot Features: Back Yard, Flat, Front Yard, Level
- Fencing (Description): Partial, Wood
Green Features
- Water Conservation: Rain Water Collection
Financial Considerations
- Tax Amount: $3,758
- Tax Year: 2025
- Terms: Cash, Conventional
Disclosures and Reports
- Legal Description: R8 T3 S33 8 AC LOT 440 S SIDE .33 AC
- Disclosures/Rstr.: Principal is Real Estate Licensed
- Property ID: 2600-42047-000
Listed by Berkshire Hathaway HomeServices Professional Realty, Patricia A Finkel
Sold by Robinson Family Realty LLC, Jenna Raver

Get Pre-Approved Today
Schools
Schools serving 214 Alden Ave
School District:Marietta City School District
| Name | Grades | Distance |
|---|---|---|
Putnam Elementary School 598 Masonic Park Road, Marietta, OH 45750 | K-5 | 0.5 mi |
Marietta High School 208 Davis Avenue, Marietta, OH 45750 | 9-12 | 2.4 mi |
Marietta Middle School 242 North 7th Street, Marietta, OH 45750 | 6-9 | 3.8 mi |
Disclaimer:
School attendance boundaries provided by ATTOM Data Solutions and are for reference only. Contact the school directly to verify enrollment eligibility.
Price & Sales History for 214 Alden Ave
Date
Details
Price
Change
Source
6/12/2026
Sold
$395,000
-3.66%
MLS
4/29/2026
Listed
$410,000
—
MLS
Disclaimer: Historical sales information is derived from public records provided by the county offices. Information is not guaranteed and should be independently verified.
214 Alden Avenue, Marietta, OH 45750 (MLS# 5204418) is a Single Family property that was sold at $395,000 on June 12, 2026. Want to learn more about 214 Alden Avenue? Do you have questions about finding other Single Family real estate for sale in Marietta? You can browse all Marietta real estate or contact a Coldwell Banker agent to request more information.