This is a carousel with tiles that activate property listing cards. Use the previous and next buttons to navigate.
1/1
$515,000
This is a carousel with tiles that activate property listing cards. Use the previous and next buttons to navigate.
1/1
Property Description
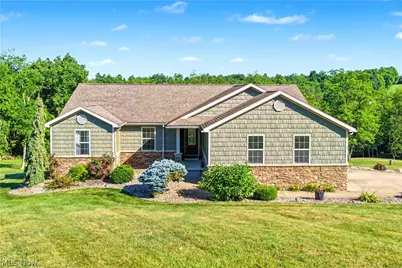
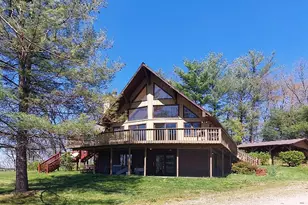
Rarely does a home of this caliber become available. Offering 3,436 sq ft of beautifully maintained living space on 1.88 acres, this exceptional property features 5 bedrooms, 3.5 baths, and the perfect combination of quality craftsmanship, space, privacy, and convenience. From the moment you enter, you'll appreciate the stunning solid wood floors and soaring cathedral ceilings that span the entire main level, creating a bright and inviting atmosphere. The kitchen features granite countertops and flows seamlessly into the living room, where a gas fireplace creates a warm focal point and a door leads directly to the rear deck, making indoor and outdoor entertaining effortless. The floor plan includes a bedroom conveniently located off the kitchen that would make an ideal home office, nursery, craft room, or guest space. The primary suite serves as a private retreat, highlighted by a custom walk-in tile shower with skylight, updated fixtures, and an enhanced walk-in closet. Quality craftsmanship is evident throughout the home with solid wood doors and attention to detail in every room. The finished lower level offers impressive 10-foot ceilings and is designed for entertaining. A spacious family room features a second fireplace, an expanded custom wet bar, and a sliding glass door leading to the lower-level patio, creating the perfect space for gatherings year-round. Pride of ownership shines throughout this meticulously maintained property. Recent improvements include newer carpet in all bedrooms, a new dishwasher, fresh paint in the basement and garage, a new full-glass exterior door with built-in blinds, updated landscaping, generator servicing, and numerous additional maintenance updates. A new water heater November 2025. Other features include a whole-house Generac and automatic exterior lighting. After purchasing the home earlier this year, a change in the owners' circumstances has unexpectedly placed this meticulously maintained property back on the market.
Full Property Details
Full Property Details for 805 Wynncrest Dr
General
- Sold For: $515,000
- Taxes: $4,070 (2025)
- Status: Closed
- Type: Single Family
- Source: 505
- MLS ID: 5218893
- Added to Site: 72 day(s) ago
Interior
- Interior Features: Ceiling Fan(s), Double Vanity, Entrance Foyer, Eat-in Kitchen, Granite Counters, High Speed Internet, Kitchen Island, Vaulted Ceiling(s), Bar, Walk-In Closet(s)
- Fireplace: Yes
- Number of Fireplaces: 2
- Fireplace(s): Gas Log, Living Room, Gas
- Appliances: Dryer, Dishwasher, Microwave, Range, Refrigerator, Water Softener, Washer
Rooms
Bathrooms
- Total Bathrooms: 4
- Full Bathrooms: 3
- Half Bathrooms: 1
- Main Floor Baths: 3
Bedrooms
- Total Bedrooms: 4
- Bedrooms Main: 3
Other Rooms
- Laundry: Main Level
Exterior
- Porch/Patio/Deck: Deck, Patio, Porch
Parking
- Garage: Yes
- Attached garage: Yes
- Garage Spaces: 2
- Parking Features: Attached, Garage, Garage Door Opener, Heated Garage
Location
- County: Washington
- Township: Warren Twp
- Driving Directions: Take Route 7 to State Route 550 W, follow to Wynncrest and take a right, property on left.
School Information
- Elem School District: Warren LSD - 8405
- Midd School District: Warren LSD - 8405
- High School District: Warren LSD - 8405
Heating & Cooling
- Central air: Yes
- Air Conditioning: Yes
- Cooling Type: Central Air
- Heating Type: Forced Air, Fireplace(s), Gas
Utilities
- Sewer: Septic Tank
- Water: Public
Structural Information
- Architectural Style: Ranch
- Construction: Stone, Vinyl Siding
- Basement: Yes
- Basement Desc.: Full, Finished, Bath/Stubbed, Storage Space, Walk-Out Access
- Roof: Asphalt, Fiberglass
- Stories/Levels: 1
- Square Feet: 3,216
- Living Area: 3,216 Sq. Ft.
- Finished Above Grnd: 1,778 Sq. Ft.
- Finished Below Grnd: 1,438 Sq. Ft.
- Year Built: 2011
- Year Built Source: Assessor
Lot Features
- Lot Size (Acres): 1.88
- Lot Size: 1.88
- Lot Size Source: Assessor
Financial Considerations
- Tax Amount: $4,070
- Tax Year: 2025
- Terms: Cash, Conventional, FHA, VA Loan
Disclosures and Reports
- Property ID: 30067435003
Listed by Advantage Real Estate, Traci D Strahler Chichester
Sold by Scout MOV Realty LLC, Rachel K Valencia

Get Pre-Approved Today
Schools
Schools serving 805 Wynncrest Dr
School District:Warren Local School District
| Name | Grades | Distance |
|---|---|---|
Warren Elementary School, Marietta, OH 16885 State Route 550, Marietta, OH 45750 | K-4 | 0.6 mi |
Warren Middle School 70 Warrior Dr, Vincent, OH 45784 | 5-8 | 5.8 mi |
Warren High School 130 Warrior Dr, Vincent, OH 45784 | 9-12 | 5.8 mi |
Disclaimer:
School attendance boundaries provided by ATTOM Data Solutions and are for reference only. Contact the school directly to verify enrollment eligibility.
Price & Sales History for 805 Wynncrest Dr
Date
Details
Price
Change
Source
8/21/2026
Sold
$515,000
-3.29%
MLS
6/15/2026
Listed
$532,500
—
MLS
Disclaimer: Historical sales information is derived from public records provided by the county offices. Information is not guaranteed and should be independently verified.
805 Wynncrest Drive, Marietta, OH 45750 (MLS# 5218893) is a Single Family property that was sold at $515,000 on August 21, 2026. Want to learn more about 805 Wynncrest Drive? Do you have questions about finding other Single Family real estate for sale in Marietta? You can browse all Marietta real estate or contact a Coldwell Banker agent to request more information.