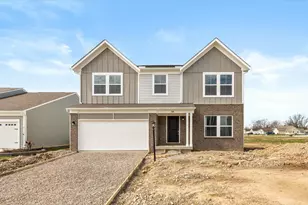
This is a carousel with tiles that activate property listing cards. Use the previous and next buttons to navigate.
1/1
$441,630
This is a carousel with tiles that activate property listing cards. Use the previous and next buttons to navigate.
1/1
Property Description
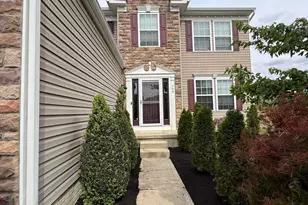
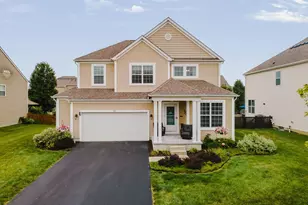
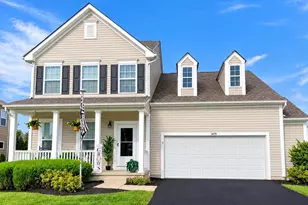
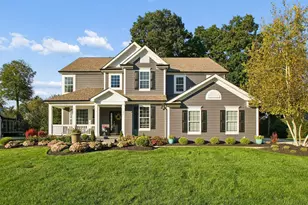
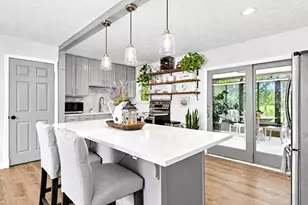
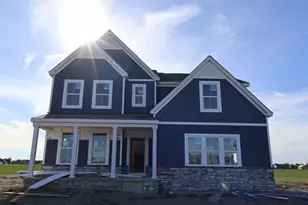
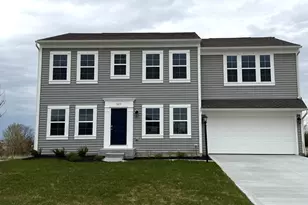
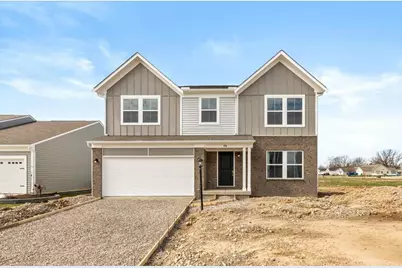
New Construction in the beautiful community of Adena Pointe, featuring the Yosemite plan. This lovely home offers an open-concept kitchen with island, walk-in pantry, lots of cabinet space and granite countertops. Family room expands to light-filled morning room, which has walk-out access to the back patio. Private first floor study/flex room. Upstairs owner's suite with attached private luxury bath featuring dual vanity sinks, soaking tub, walk-in shower and oversized walk-in closet. Three additional bedrooms, hall bath, and convenient second floor laundry room. Full unfinished basement with full bath rough in. Attached two car garage.
Full Property Details
Full Property Details for 1096 Greenfield Dr
General
- Sold For: $441,630
- HOA FEE: $300
- Status: Closed
- Type: Single Family
- Source: Columbus_N_Greater_Ohio
- MLS ID: 225043029
- Added to Site: 259 day(s) ago
Interior
- Interior Features: Garden/Soak Tub
- Flooring: Carpet, Vinyl
Rooms
Bathrooms
- Total Bathrooms: 3
- Full Bathrooms: 2
- Half Bathrooms: 1
- Upper Floor Baths: 2
- Main - 1/2 Baths: 1
Bedrooms
- Total Bedrooms: 4
Additional Information
- Shared Amenities: Garden/Soak Tub
Parking
- Garage: Yes
- Attached garage: Yes
- Garage Spaces: 2
- Parking Features: Attached Garage
Location
- County: Union
- Township: Paris
- Development Name: Adena Pointe
- Driving Directions: US-33 West toward Marysville, Left Scottslawn Rd, Right Weaver Rd, Left Adena Pointe Dr.
School Information
- School District: MARYSVILLE EVSD 8002 UNI CO.
Community
- Association: Yes
- Home Owners Assn.: 1
Heating & Cooling
- Central air: Yes
- Air Conditioning: Yes
- Cooling Type: Central Air
- Heating Type: Forced Air
Utilities
- Sewer: Public Sewer
- Water: Public
Structural Information
- Architectural Style: Traditional
- Basement: Yes
- Basement Desc.: Full
- Windows: Insulated All
- Square Feet: 2,259
- Sq. Ft. Source: Builder
- Living Area: 2,259 Sq. Ft.
- Finished Total: 2,259 Sq. Ft.
- Year Built: 2025
Lot Features
- Lot Size (Acres): 0.15
- Lot Size (Sq. Ft.): 6,534
Financial Considerations
- Price Per Sq. Ft.: $199.2
- Association Fee: Yes
- Association Fee: $300
- Terms: VA, FHA, Conventional
Disclosures and Reports
- Special Conditions: Standard
- Property ID: 29-0019071-0880
Get Pre-Approved Today
Schools
Schools serving 1096 Greenfield Dr
School District:Marysville Exempted Village School District
| Name | Grades | Distance |
|---|---|---|
Edgewood Elementary School 203 Grove Street, Marysville, OH 43040 | PK-4 | 1.3 mi |
Creekview Intermediate Elementary School 2000 Creekview Drive, Marysville, OH 43040 | 5-6 | 3.2 mi |
Bunsold Middle School 14198 State Route 4, Marysville, OH 43040 | 7-8 | 2.1 mi |
Marysville High School 800 Amrine Mill Road, Marysville, OH 43040 | 9-12 | 2.2 mi |
Disclaimer:
School attendance boundaries provided by ATTOM Data Solutions and are for reference only. Contact the school directly to verify enrollment eligibility.
Price & Sales History for 1096 Greenfield Dr
Date
Details
Price
Change
Source
6/18/2026
Sold
$441,630
-1.86%
MLS
4/13/2026
Price Reduced
$449,990
-4.66%
MLS
4/10/2026
Price Reduced
$471,990
—
MLS
3/20/2026
Price Reduced
$471,990
-0.63%
MLS
2/09/2026
Price Reduced
$474,990
-1.04%
MLS
11/14/2025
Listed
$479,990
—
MLS
Disclaimer: Historical sales information is derived from public records provided by the county offices. Information is not guaranteed and should be independently verified.
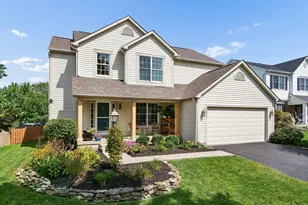
1096 Greenfield Drive, Marysville, OH 43040 (MLS# 225043029) is a Single Family property that was sold at $441,630 on June 18, 2026. This property was sold by Tina Smurthwaite from our Internet Sales - Ohio Office.Want to learn more about 1096 Greenfield Drive? Do you have questions about finding other Single Family real estate for sale in Marysville? You can browse all Marysville real estate or contact a Coldwell Banker agent to request more information.