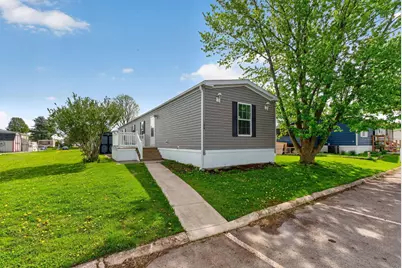
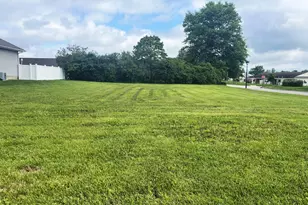
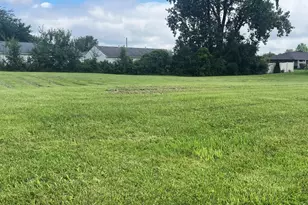
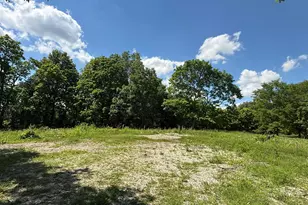
This is a carousel with tiles that activate property listing cards. Use the previous and next buttons to navigate.
1/1
$74,000
This is a carousel with tiles that activate property listing cards. Use the previous and next buttons to navigate.
1/1
Property Description
Thoughtfully designed single-story living on a quiet cul-de-sac in sought-after Hillcrest Estates. Built in 2019, this meticulously maintained 3-bedroom, 2-bathroom home features a split bedroom design and an open floor plan with crown molding throughout. A generous front porch and additional concrete patio areas extend your living space outdoors. The upgraded kitchen showcases a breakfast bar, modern fixtures, and newer appliances - ideal for everyday meals and effortless entertaining. New upgraded microwave and dishwasher. A convenient laundry room with rear door access is located just off the kitchen. The primary suite serves as a true retreat, offering a spacious walk-in closet, walk-in shower, and a relaxing soaking tub. Every room features wired overhead lighting, and ample storage is found throughout the home. An 8'x10' storage shed in the yard rounds out this turnkey property. Community amenities include a clubhouse, basketball court, and playground. Schedule your private tour today.
Full Property Details
Full Property Details for 194 Northcrest Dr
General
- Sold For: $74,000
- HOA FEE: $619
- Taxes: $1,290 (2025)
- Status: Closed
- Type: Single Family
- Source: Columbus_N_Greater_Ohio
- MLS ID: 226012707
- Added to Site: 112 day(s) ago
Interior
- Flooring: Wood, Carpet
Rooms
Bathrooms
- Total Bathrooms: 2
- Full Bathrooms: 2
- Main - Full Baths: 2
Bedrooms
- Total Bedrooms: 3
Parking
- Parking Features: On Street
Location
- County: Union
- Township: Paris
- Development Name: Hillcrest Estates
- Driving Directions: 33 to Scottslawn South, Right on Industrial Pkwy, Right into Hillcrest Estates
School Information
- School District: MARYSVILLE EVSD 8002 UNI CO.
Community
- Community Features: Basketball Court, Clubhouse, Park
- Association: Yes
- Home Owners Assn.: 1
- Assoc. Fees Include: Trash, Snow Removal
Heating & Cooling
- Central air: Yes
- Air Conditioning: Yes
- Cooling Type: Central Air
- Heating Type: Forced Air
Utilities
- Sewer: Public Sewer
- Water: Public
Structural Information
- Architectural Style: Modern, Ranch
- Windows: Insulated All
- Square Feet: 1,216
- Sq. Ft. Source: Auditor
- Living Area: 1,216 Sq. Ft.
- Finished Total: 1,216 Sq. Ft.
- Year Built: 2019
Financial Considerations
- Price Per Sq. Ft.: $65.79
- Association Fee: Yes
- Association Fee: $619
- Tax Amount: $1,290.6
- Tax Year: 2025
- Terms: Cul-De-Sac
Disclosures and Reports
- Special Conditions: Standard
- Property ID: 291768M000000
Listed by RE/MAX Winners (937) 642-6600, Andrea N White (614) 547-2424
Sold by RE/MAX Winners (937) 642-6600, Meg Michel

Get Pre-Approved Today
Schools
Schools serving 194 Northcrest Dr
School District:Marysville Exempted Village School District
| Name | Grades | Distance |
|---|---|---|
Northwood Elementary School, Marysville, OH 2100 Creekview Drive, Marysville, OH 43040 | PK-4 | 5.1 mi |
Bunsold Middle School 14198 State Route 4, Marysville, OH 43040 | 7-8 | 4.5 mi |
Marysville High School 800 Amrine Mill Road, Marysville, OH 43040 | 9-12 | 4.2 mi |
Disclaimer:
School attendance boundaries provided by ATTOM Data Solutions and are for reference only. Contact the school directly to verify enrollment eligibility.
Price & Sales History for 194 Northcrest Dr
Date
Details
Price
Change
Source
7/02/2026
Sold
$74,000
-7.5%
MLS
4/18/2026
Listed
$80,000
—
MLS
Disclaimer: Historical sales information is derived from public records provided by the county offices. Information is not guaranteed and should be independently verified.
194 Northcrest Drive, Marysville, OH 43040 (MLS# 226012707) is a Single Family property that was sold at $74,000 on July 02, 2026. Want to learn more about 194 Northcrest Drive? Do you have questions about finding other Single Family real estate for sale in Marysville? You can browse all Marysville real estate or contact a Coldwell Banker agent to request more information.