This is a carousel with tiles that activate property listing cards. Use the previous and next buttons to navigate.
1/1
$460,000
This is a carousel with tiles that activate property listing cards. Use the previous and next buttons to navigate.
1/1
Property Description
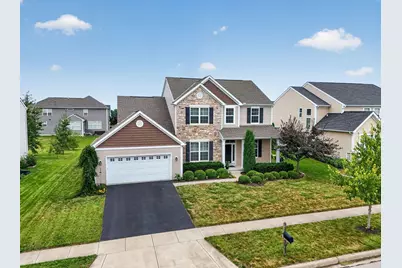
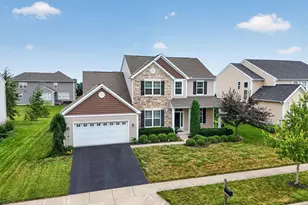
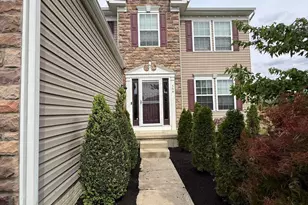
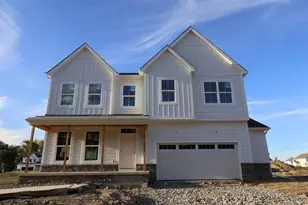
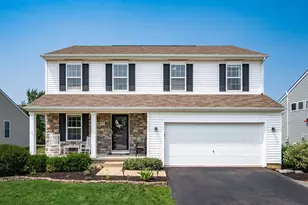
Why build when you have all the upgrades and pride of ownership at this lovely home in desirable Mill Valley! This Berwick one owner, pet/smoke free first floor primary design has upgraded stone front, full covered front porch that lead to formal entry with stunning hardwood floors flanked by dining room and office with glass French doors. The dramatic two story great room with gas fireplace, hardwood floors and windows with transom upgrades give soft natural northern light and opens to kitchen eat-in where upgrades are on full display including 9' ceilings which are also through both levels, crown molding, granite counters, oversized sliding door to stunning patio, 3' built-in AOG gas grill with additional two burner stove and stone surround and granite countertops, a line run for gas fire pit and privacy landscaping surrounding the seating area. Off the great room is the primary suite with tray ceiling, double crown molding, double doors to deluxe bath with tile floors and surrounds on soaking tub and full shower, granite counters on comfort height vanity, private water closet and full sized walk-in closet. The first floor is rounded out by a half bath, laundry mud room with tile floors, upper cabinets, wash basin, fully finished and insulated garage. Upper level boasts grand switch back fully spindled staircase, two spacious guest rooms both with impressive walk-in closets, hall double linen closet, hall full bath with tile floors and bath surround, granite counters on oversized vanity. The quiet loft space is perfect for whatever your needs may be or could be converted to a 4th bedroom. All the windows in the home are upgraded with surrounding interior wood trim for extra elegance. Full poured wall basement offers ample space for any and all your needs. Active radon system in place. This home is blocks from the community pool, basketball courts, paved miles of trails, multiple schools and outdoor parks. Move in with no waiting to build!
Full Property Details
Full Property Details for 566 Bridle Dr
General
- Sold For: $460,000
- HOA FEE: $350
- Taxes: $6,801
- Status: Closed
- Type: Single Family
- Source: Columbus_N_Greater_Ohio
- MLS ID: 226028367
- Added to Site: 64 day(s) ago
Interior
- Interior Features: Garden/Soak Tub
- Fireplace: Yes
- Fireplace(s): One, Gas Log, One, Gas Log
- Flooring: Wood, Carpet, Ceramic/Porcelain
Rooms
Bathrooms
- Total Bathrooms: 3
- Full Bathrooms: 2
- Half Bathrooms: 1
- Upper Floor Baths: 1
- Main - Full Baths: 1
- Main - 1/2 Baths: 1
Bedrooms
- Total Bedrooms: 3
Additional Information
- Shared Amenities: Garden/Soak Tub
Parking
- Garage: Yes
- Garage Spaces: 2
- Parking Features: Garage Door Opener, Attached Garage
Location
- County: Union
- Township: Paris
- Development Name: Mill Valley
School Information
- School District: MARYSVILLE EVSD 8002 UNI CO.
Community
- Community Features: Basketball Court, Bike/Walk Path, Outdoor Sports Area, Park, Pool
- Association: Yes
- Home Owners Assn.: 1
Heating & Cooling
- Central air: Yes
- Air Conditioning: Yes
- Cooling Type: Central Air
- Heating Type: Forced Air
Utilities
- Sewer: Public Sewer
- Water: Public
Structural Information
- Basement: Yes
- Basement Desc.: Full
- Windows: Insulated All
- Square Feet: 2,665
- Sq. Ft. Source: owner appraisal
- Living Area: 2,665 Sq. Ft.
- Finished Total: 2,665 Sq. Ft.
- Year Built: 2014
Lot Features
- Lot Size (Acres): 0.22
- Lot Size (Sq. Ft.): 9,583.2
Financial Considerations
- Price Per Sq. Ft.: $168.82
- Association Fee: Yes
- Association Fee: $350
- Tax Amount: $6,801.08
- Terms: VA, FHA, Conventional
Disclosures and Reports
- Special Conditions: Standard
- Multiple Parcels: Yes
- Property ID: 29-0025003-6199
Listed by RE/MAX Winners (937) 642-6600, Katie Crocco (614) 203-1984
Sold by Cutler Real Estate (614) 598-0801, Rosalyn S Miller

Get Pre-Approved Today
Schools
Schools serving 566 Bridle Dr
School District:Marysville Exempted Village School District
| Name | Grades | Distance |
|---|---|---|
Northwood Elementary School, Marysville, OH 2100 Creekview Drive, Marysville, OH 43040 | PK-4 | 0.3 mi |
Bunsold Middle School 14198 State Route 4, Marysville, OH 43040 | 7-8 | 4.7 mi |
Marysville High School 800 Amrine Mill Road, Marysville, OH 43040 | 9-12 | 1.5 mi |
Disclaimer:
School attendance boundaries provided by ATTOM Data Solutions and are for reference only. Contact the school directly to verify enrollment eligibility.
Price & Sales History for 566 Bridle Dr
Date
Details
Price
Change
Source
9/18/2026
Sold
$460,000
2.24%
MLS
7/28/2026
Listed
$449,900
—
MLS
Disclaimer: Historical sales information is derived from public records provided by the county offices. Information is not guaranteed and should be independently verified.
566 Bridle Drive, Marysville, OH 43040 (MLS# 226028367) is a Single Family property that was sold at $460,000 on September 18, 2026. Want to learn more about 566 Bridle Drive? Do you have questions about finding other Single Family real estate for sale in Marysville? You can browse all Marysville real estate or contact a Coldwell Banker agent to request more information.