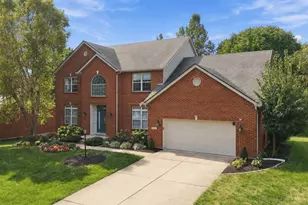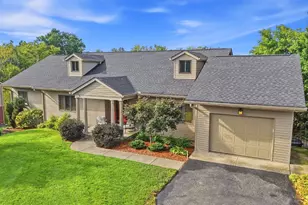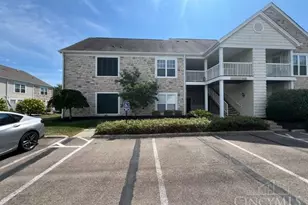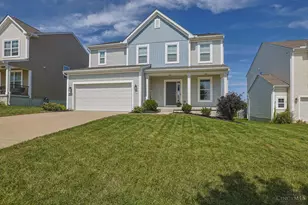

This is a carousel with tiles that activate property listing cards. Use the previous and next buttons to navigate.
1/1
$897,500
This is a carousel with tiles that activate property listing cards. Use the previous and next buttons to navigate.
1/1
Property Description
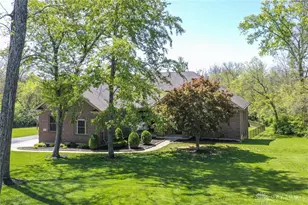
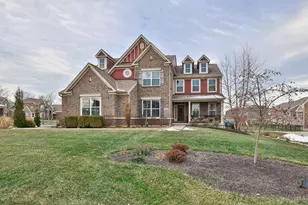
Tucked away at the end of a tree-lined drive this extraordinary 5 BR, 5.5 Bath custom home w/ADDITIONAL 1000sq ft in Finished LL sits on 2.25 private acres & offers a rare combination of luxury & privacy. Featuring 3 distinct living spaces, ideal for multi-generational living, entertaining, or simply enjoying room to spread out. The custom chef's kitchen boasts a designer Italian ILVE 8-burner dual-fuel range, & generous workspace. 3 wood-burning fireplaces add warmth & character throughout. Enjoy the flexibility of 2 spacious primary suites w/the choice of 1st or 2nd level. The 2nd floor living area includes a wet bar, beverage refrigerator, dishwasher & ice maker. The bright lower level also offers additional living space w/beverage refrigerator, dishwasher, microwave, & ample storage. Unwind in the screened in patio or step outside to a private oasis featuring multi-tiered deck & heated swimming pool. The oversized 800 qft.3-car garage completes this one-of-a-kind retreat. No HOA!
Full Property Details
Full Property Details for 2958 Wooded Vista Ct
General
- Sold For: $897,500
- Status: Closed
- Type: Single Family
- Source: Cincinnati
- MLS ID: 1882957
- Added to Site: 74 day(s) ago
Interior
- Number of Rooms: 15
- Rooms/Areas: 3 Season Room
- Interior Features: Beam Ceiling, French Doors, Multi-Panel Doors, Vaulted Ceiling
- Fireplace: Yes
- Number of Fireplaces: 3
- Fireplace(s): Stone, Wood-Burning
- Appliances: Dishwasher, Double Oven, Garbage Disposal, Oven/Range, Refrigerator
Rooms
Bathrooms
- Total Bathrooms: 6
- Full Bathrooms: 5
- Half Bathrooms: 1
- Primary Bathroom: Shower, Double Shower, Tile Floor, Marb/Gran/Slate
- Bathroom 1: Full, Level 1
- Bathroom 2: Full, Level 2
- Bathroom 3: Full, Level 2
- Bathroom 4: Full, Lower
Bedrooms
- Total Bedrooms: 5
- Primary Bedroom: Adjoining Bathroom, Vaulted Ceiling, Walk-In Closet, Fireplace, Window Treatment, 20 x 16, Level 1, 320 Sq. Ft.
- Bedroom 2: 21 x 19, Level 2, 399 Sq. Ft.
- Bedroom 3: 16 x 11, Level 2, 176 Sq. Ft.
- Bedroom 4: 15 x 10, Level 2, 150 Sq. Ft.
- Bedroom 5: 22 x 16, Lower, 352 Sq. Ft.
Other Rooms
- Foyer/Entry: Closet, Wood Floor, Level 1, 128 Sq. Ft.
- Living Room: Walk-Out, Fireplace, Window Treatment, Wood Floor, 19 x 17, Level 1, 323 Sq. Ft.
- Kitchen: Pantry, Eat-In, Gourmet, Window Treatment, Island, Wood Cabinets, Wood Floor, Marble/Granite/Slate, 16 x 14, 16x14, 224 Sq. Ft.
- Breakfast Room: 11 x 10, Level 1, 110 Sq. Ft.
- Rec Room: 34 x 22, Lower
- Laundry: 7 x 5, Level 1, 35 Sq. Ft.
Additional Information
- Pool Description: Heated
- Other Features: 220 Volts, Cable, Ceiling Fan, Recessed Lights
Exterior
- Exterior Features: Cul de sac, Porch, Tiered Deck, Wooded Lot, Yard Lights
Parking
- Garage: Yes
- Attached garage: Yes
- Garage Spaces: 3
- Parking: Driveway
- Garage Description: Built-In, Oversized, Garage Attached
Location
- Area: Mason
- County: Warren
- Township: Mason
- Suburb: Mason
- Subdivision: Crooked Tree
- Driving Directions: North on Mason Montgomery Rd., Left on Brewer, Left on Wooded Vista Ct.
School Information
- School District: Lebanon City SD
- High School District: Lebanon City SD
Community
- Home Owners Assn.: False
Heating & Cooling
- Central air: Yes
- Cooling Type: Central Air Conditioning
- Heating Type: Gas
- Heating Fuel: Natural
- Water Heater: Gas
Utilities
- Sewer: Public Sewer
- Water: Public
Structural Information
- Architectural Style: Two Story Transitional
- Exterior Const.: Cedar
- Basement: Yes
- Basement Desc.: Full, Concrete Floor, Finished, Other
- Foundation: Poured
- Roof: Shingle
- Windows: Other
- Stories/Levels: Two
- Square Feet: 3,405
- Year Built: 1993
Lot Features
- Property View: Woods
- Lot Size (Acres): 2.2777
- Frontage: City Street
- Zoning: Residential
- Lot Description: 1 to 4.9 Acres
- Fencing (Description): Wood
Financial Considerations
- Sub Lease Exp.: 1800-01-01T00:00:00-05:00
- Semi-Annual Taxes: $3617
Disclosures and Reports
- APN: 12-27-365-001
- Property ID: 12-27-365-001
Get Pre-Approved Today
Schools
Schools serving 2958 Wooded Vista Ct
School District:Lebanon City School District
| Name | Grades | Distance |
|---|---|---|
Bowman Primary School 825 Hart Road, Lebanon, OH 45036 | K-2 | 5.5 mi |
Donovan Elementary School 401 Justice Drive, Lebanon, OH 45036 | 3-4 | 5.8 mi |
Berry Intermediate School 23 Oakwood Avenue, Lebanon, OH 45036 | 5-6 | 5.9 mi |
Lebanon Junior High School 160 Miller Road, Lebanon, OH 45036 | 7-8 | 6.8 mi |
Lebanon High School 1916 Drake Road, Lebanon, OH 45036 | 9-12 | 8.1 mi |
Disclaimer:
School attendance boundaries provided by ATTOM Data Solutions and are for reference only. Contact the school directly to verify enrollment eligibility.
Price & Sales History for 2958 Wooded Vista Ct
Date
Details
Price
Change
Source
7/23/2026
Sold
$897,500
-0.28%
MLS
6/12/2026
Listed
$900,000
—
MLS
Disclaimer: Historical sales information is derived from public records provided by the county offices. Information is not guaranteed and should be independently verified.
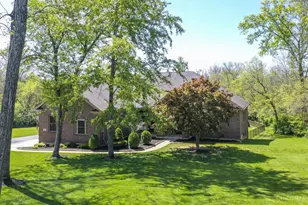
2958 Wooded Vista Court, Mason, OH 45040 (MLS# 1882957) is a Single Family property that was sold at $897,500 on July 23, 2026. This property was listed by Jeri Vickers from our Central Regional Office.Want to learn more about 2958 Wooded Vista Court? Do you have questions about finding other Single Family real estate for sale in Mason? You can browse all Mason real estate or contact a Coldwell Banker agent to request more information.