This is a carousel with tiles that activate property listing cards. Use the previous and next buttons to navigate.
1/59
$331,900 Just Listed
This is a carousel with tiles that activate property listing cards. Use the previous and next buttons to navigate.
1/59
Property Description
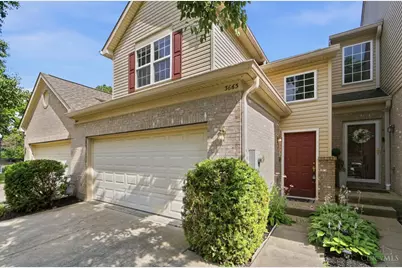
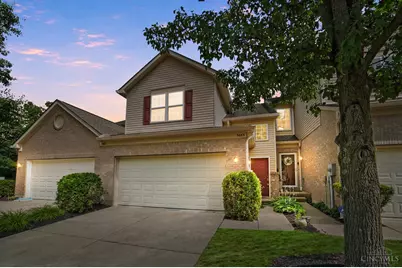
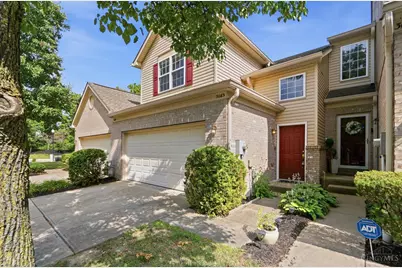
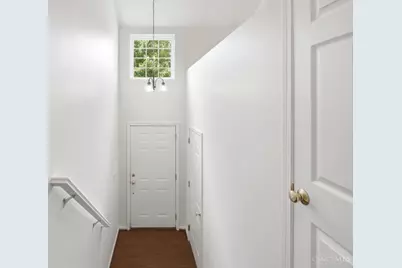
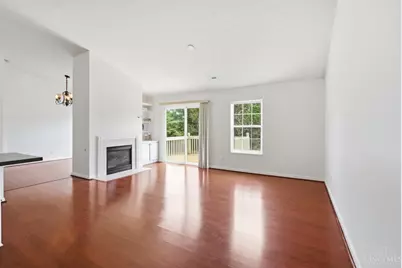
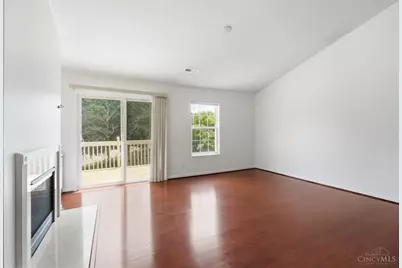
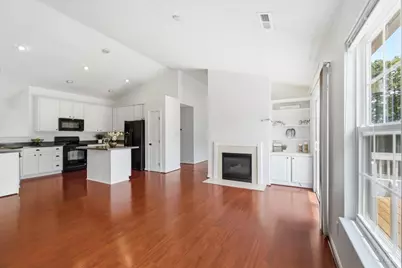
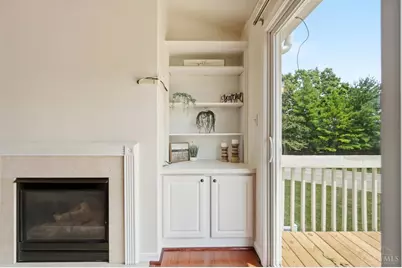
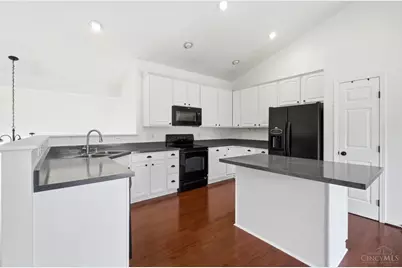
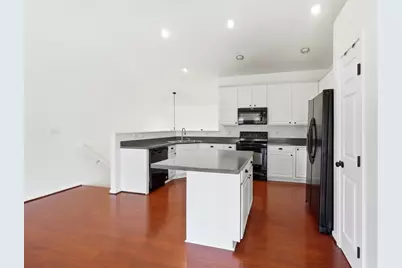
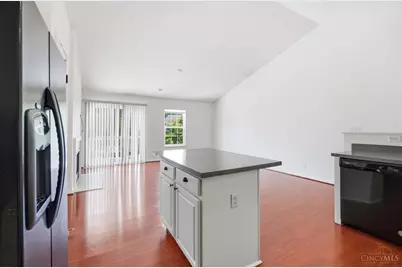
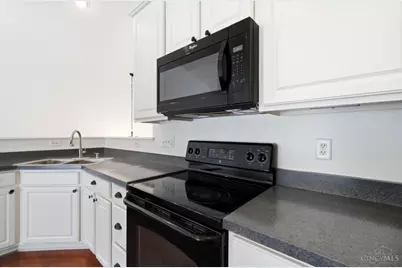
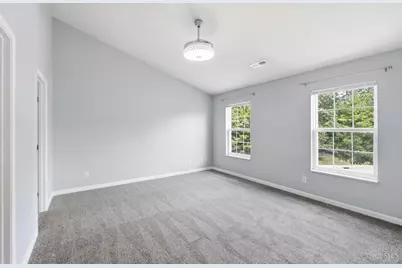
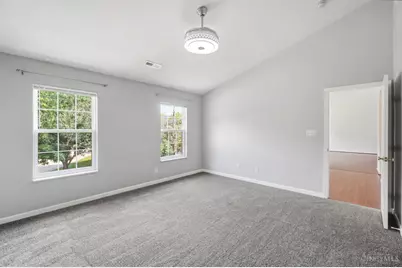
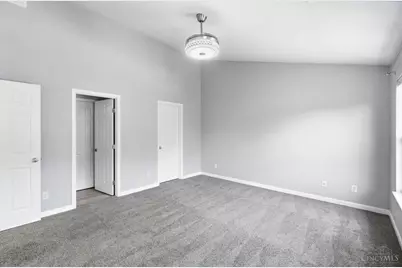
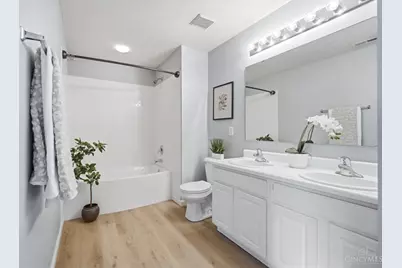
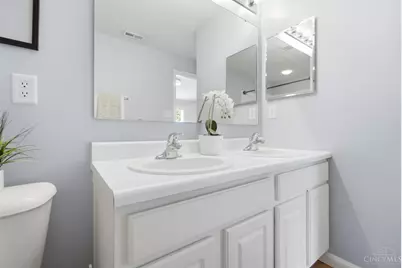
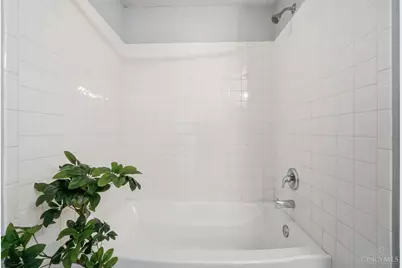
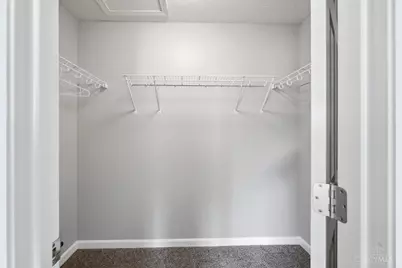
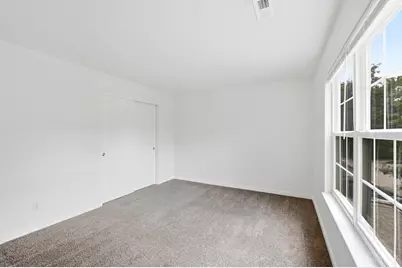
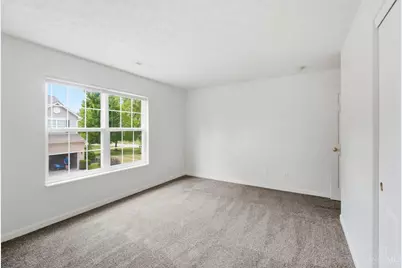
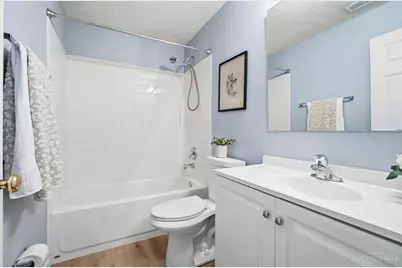
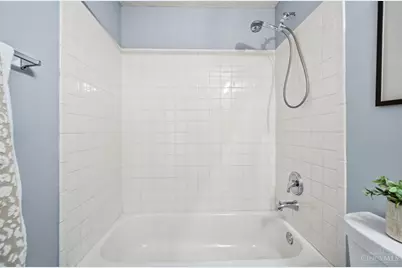
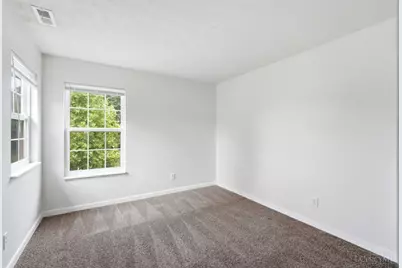
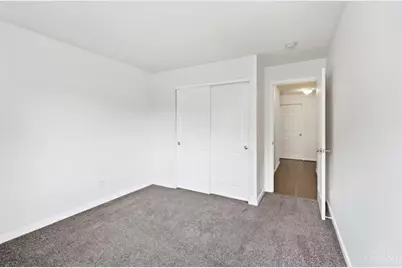
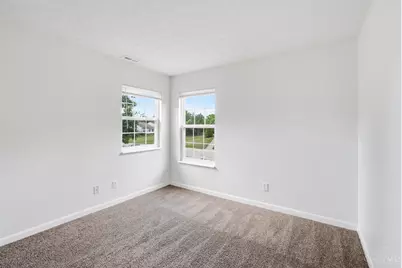
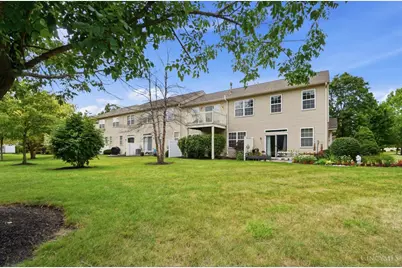
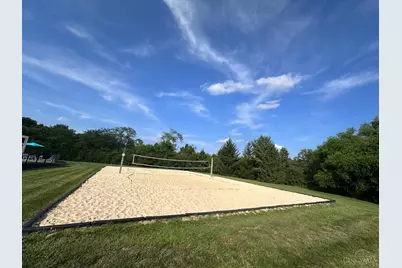
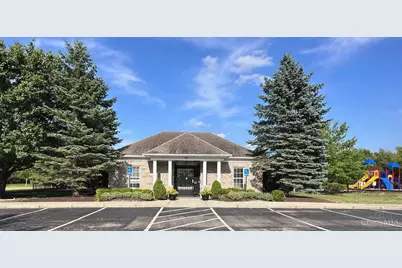
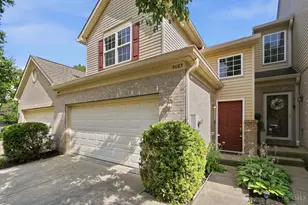
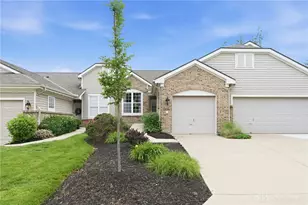
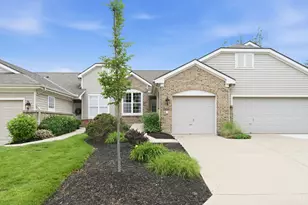
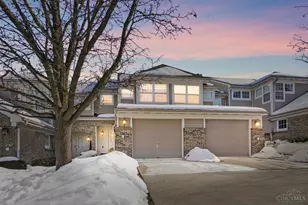
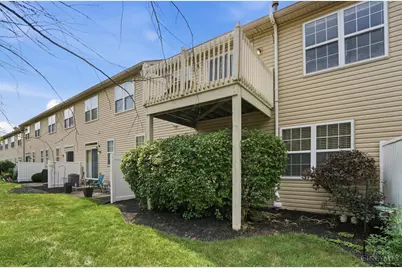
Welcome home to effortless, one-floor living! This stunning, 3-bedroom, 2-bathroom condo offers over 1,600 sq. ft. of freshly painted through-out sun-drenched living space featuring spacious vaulted ceilings. With over $26,000 in recent upgrades, this home is completely move-in ready. Step inside to discover an updated interior featuring new carpet and stylish new blinds throughout. The heart of the home shows off its beautifully renovated bathrooms, a dedicated study or formal dining room, and a massive master suite with a generous walk-in closet. Peace of mind comes standard with a newer furnace and hot water heater not to mention the two car attached garage that leads into a 2 story dramatic entry makes this space feel like home. Step outside to relax on your renovated private deck, or take advantage of the desirable, maintenance-free community amenities, including a sparkling pool, clubhouse, and scenic walking trails.
Full Property Details
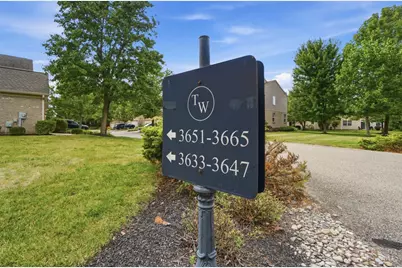
Full Property Details for 3663 Thorngate Dr
General
- Price: $331,900
- HOA FEE: $190/month
- Status: Active
- Type: Condo
- Source: Cincinnati
- MLS ID: 1885977
- Updated: 7/10/2026
- Added to Site: 1 day(s) ago
Interior
- Number of Rooms: 9
- Interior Features: Vaulted Ceiling
- Fireplace: Yes
- Number of Fireplaces: 1
- Fireplace(s): Electric
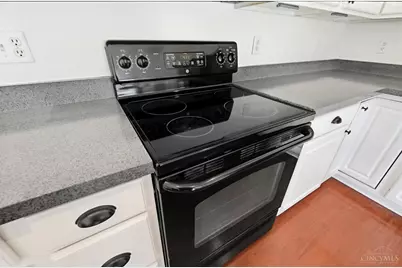
- Appliances: Dishwasher, Dryer, Garbage Disposal, Microwave, Oven/Range, Refrigerator, Washer
Rooms
Bathrooms
- Total Bathrooms: 2
- Full Bathrooms: 2
- Primary Bathroom: Double Vanity, Tub w/Shower
- Bathroom 1: Full, Level 2
- Bathroom 2: Full, Level 2
Bedrooms
- Total Bedrooms: 3
- Primary Bedroom: Adjoining Bathroom, Vaulted Ceiling, Walk-In Closet, Fireplace, 15 x 13, Level 2, 195 Sq. Ft.
- Bedroom 2: 15 x 11, Level 2, 165 Sq. Ft.
- Bedroom 3: 11 x 11, Level 2, 121 Sq. Ft.
Other Rooms
- Foyer/Entry: Open Foyer, Tile Floor, Level 1
- Living Room: Walk-Out, Fireplace, Wood Floor, 18 x 14, Level 2, 252 Sq. Ft.
- Kitchen: Pantry, Island, 18 x 12, 18x12, 216 Sq. Ft.
- Office/Den/Study: 10 x 14, Level 1, 140 Sq. Ft.
- Laundry: 10 x 6, Level 2, 60 Sq. Ft.
Additional Information
- Amenities: Dir Ent Garage-Bldg, Dir Ent Garage-Unit
- Other Features: 220 Volts
Exterior
- Exterior Features: Deck
Parking
- Garage: Yes
- Garage Spaces: 2
- Parking: Driveway
- Garage Description: Built-In, Front
Location
- Area: Mason
- County: Warren
- Township: Mason
- Suburb: Mason
- Cross Streets: Winemere Way
- Driving Directions: Kings Mill to N on ST SRt 741 to Past Rt 42 to L on Bethany to R on Winemere Way to Thorngate.
School Information
- School District: Mason City SD
- High School District: Mason City SD
Community
- Association: Yes
- Home Owners Assn.: True
- Assoc. Fees Include: AssociationDues, Clubhouse, Other, Pool, ProfessionalMgt, WalkingTrails
- Mgmt. Company: Towne Properties
Heating & Cooling
- Central air: Yes
- Cooling Type: Central Air Conditioning
- Heating Type: Forced Air
- Heating Fuel: None
- Water Heater: Other
Utilities
- Sewer: Public Sewer
- Water: Public
Structural Information
- Architectural Style: One Story Traditional
- Exterior Const.: Brick, Vinyl Siding
- Basement Desc.: None
- Foundation: Poured
- Roof: Shingle
- Windows: Vinyl, Insulated
- Stories/Levels: One
- Square Feet: 1,633
- Year Built: 2005
Lot Features
- Lot Size (Acres): 0.0263
- Lot Dimensions: Irreg
- Zoning: Multi Family
Financial Considerations
- Association Fee: $190
- Assoc Fee Freq.: Monthly
- Semi-Annual Taxes: $1641
Disclosures and Reports
- APN: 12-26-490-258
Listed by Comey & Shepherd (513) 489-2100, Suzi John

Get Pre-Approved Today
Schools
Schools serving 3663 Thorngate Dr
School District:Mason City School District
| Name | Grades | Distance |
|---|---|---|
Mason Early Childhood Center Elementary School 4631 Hickory Woods Drive, Mason, OH 45040 | PK-2 | 1.9 mi |
Mason Intermediate Elementary School 6307 Mason Montgomery Road, Mason, OH 45040 | 4-6 | 2.7 mi |
Western Row Elementary School 755 Western Row Road, Mason, OH 45040 | 3- | 3.8 mi |
Mason Middle School 6370 Mason Montgomery Road, Mason, OH 45040 | 7-8 | 2.7 mi |
William Mason High School 6100 Mason Montgomery Road, Mason, OH 45040 | 9-12 | 2.4 mi |
Disclaimer:
School attendance boundaries provided by ATTOM Data Solutions and are for reference only. Contact the school directly to verify enrollment eligibility.
Price & Sales History for 3663 Thorngate Dr
Date
Details
Price
Change
Source
7/09/2026
Listed
$331,900
111.09%
MLS
11/18/2005
Sold
$157,233
—
Public Record
Disclaimer: Historical sales information is derived from public records provided by the county offices. Information is not guaranteed and should be independently verified.
Tax History
Tax History for 3663 Thorngate Dr
Year
Property Taxes
Change
Tax Assessment
Change
2025
$3,283
2%
$79,387
—
2024
$3,222
-2%
$79,387
16%
2023
$3,292
1%
$68,516
—
2022
$3,249
6%
$68,516
—
2021
$3,078
—
$68,516
23%
2021
$3,078
15%
$55,703
—
2019
$2,683
—
$55,703
—
2018
$2,692
11%
$55,703
19%
2017
$2,415
-3%
$46,656
—
2016
$2,488
—
$46,656
—
2015
$2,493
-4%
$46,656
3%
2014
$2,596
—
$45,298
—
2013
$2,601
—
$45,298
—
Disclaimer: Historical tax information is derived from public records provided by the county offices. Information is not guaranteed and should be independently verified.
Estimate the Cost
Estimate the Cost for 3663 Thorngate Dr
3663 Thorngate Drive, Mason, OH 45040 (MLS# 1885977) is a Condo property with 3 bedrooms and 2 full bathrooms. 3663 Thorngate Drive is currently listed for $331,900 and was received on July 09, 2026. Want to learn more about 3663 Thorngate Drive? Do you have questions about finding other Condo real estate for sale in Mason? You can browse all Mason real estate or contact a Coldwell Banker agent to request more information.