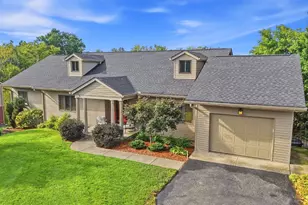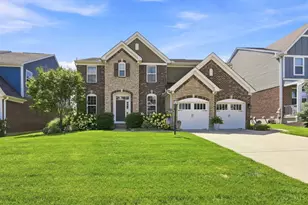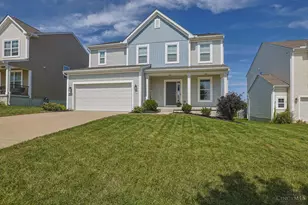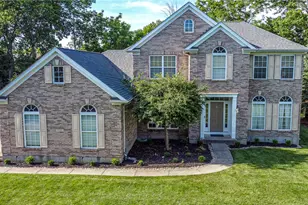
This is a carousel with tiles that activate property listing cards. Use the previous and next buttons to navigate.
1/1
$645,000
This is a carousel with tiles that activate property listing cards. Use the previous and next buttons to navigate.
1/1
Property Description
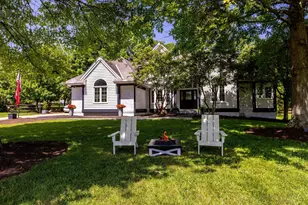
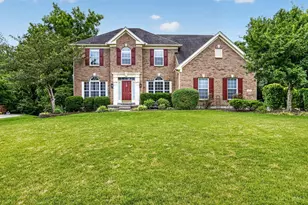
Stunning north-facing transitional home situated on a 0.62-acre cul-de-sac lot, offering approximately 4,839 square feet of finished living space, including 3,539 square feet above grade. Designed for everyday living & entertaining, the open floor plan features a spacious kitchen with granite countertops (2015), stainless steel appliances (2015), a large center island, & a sun-filled morning room that creates an inviting gathering space. Offering 4 bedrooms and 4.5 baths, the home includes a luxurious primary suite with an expansive sitting room, perfect for a private retreat. The finished lower level provides exceptional additional living space, complete with a full bath and a soundproof media room. Additional highlights include a side-entry 3-car garage, solar panels for enhanced energy efficiency, and a radon mitigation system. Major updates include a new roof (2026), new siding (2026), fresh interior paint throughout the first and second floors (2026), and new carpeting (2026).
Full Property Details
Full Property Details for 3767 Dunlop Ct
General
- Sold For: $645,000
- HOA FEE: $29/month
- HOA FEE FREQ.: Annually
- Status: Closed
- Type: Single Family
- Source: Cincinnati
- MLS ID: 1889135
- Added to Site: 67 day(s) ago
Interior
- Number of Rooms: 13
- Rooms/Areas: Media Room, Bonus Room, Sitting Area, Game Room
- Interior Features: High Ceiling (9 Feet or More), French Doors
- Fireplace: Yes
- Number of Fireplaces: 1
- Fireplace(s): Gas
- Appliances: Dishwasher, Garbage Disposal, Microwave, Oven/Range, Refrigerator
Rooms
Bathrooms
- Total Bathrooms: 5
- Full Bathrooms: 4
- Half Bathrooms: 1
- Primary Bathroom: Shower, Tile Floor, Tub
- Bathroom 1: Full, Level 2
- Bathroom 2: Full, Level 2
- Bathroom 3: Full, Lower
- Bathroom 4: Partial, Level 2
Bedrooms
- Total Bedrooms: 4
- Primary Bedroom: Walk-In Closet, Sitting Room, 19 x 17, Level 2, 323 Sq. Ft.
- Bedroom 2: 13 x 12, Level 2, 156 Sq. Ft.
- Bedroom 3: 14 x 12, Level 2, 168 Sq. Ft.
- Bedroom 4: 12 x 12, Level 2, 144 Sq. Ft.
Other Rooms
- Foyer/Entry: Tile Floor, Level 1, 80 Sq. Ft.
- Living Room: Wall-to-Wall Carpet, 15 x 12, Level 1, 180 Sq. Ft.
- Family Room: Wall-to-Wall Carpet, Fireplace, 22 x 20, Level 1, 440 Sq. Ft.
- Kitchen: Tile Floor, Island, Wood Cabinets, Marble/Granite/Slate, 21 x 15, 21x15, 315 Sq. Ft.
- Dining Room: Chair Rail, WW Carpet, 15 x 12, Level 1, 180 Sq. Ft.
- Breakfast Room: 16 x 11, Level 1, 176 Sq. Ft.
- Office/Den/Study: 13 x 13, Level 1, 169 Sq. Ft.
- Office: Wall-to-Wall Carpet, French Doors
- Rec Room: 25 x 15, Lower
- Laundry: 11 x 7, Level 1, 77 Sq. Ft.
Exterior
- Exterior Features: Cul de sac
Parking
- Garage: Yes
- Attached garage: Yes
- Garage Spaces: 3
- Parking: Driveway
- Garage Description: Built-In, Side, Garage Attached
Location
- Area: Mason
- County: Warren
- Township: Mason
- Suburb: Mason
- Driving Directions: BETHANY TO N ON PINNACLE TO R ON CROOKED TREE TO R ON DUNLOP CT TO END OF CUL-DE-SAC.
School Information
- School District: Mason City SD
- High School District: Mason City SD
Community
- Association: Yes
- Home Owners Assn.: True
- Assoc. Name: Eclipse Communities
- Assoc. Fees Include: AssociationDues, Pool, ProfessionalMgt
- Mgmt. Company: Eclipse Communities
Heating & Cooling
- Central air: Yes
- Cooling Type: Central Air Conditioning
- Heating Type: Forced Air
- Heating Fuel: Natural
- Water Heater: Other
Utilities
- Sewer: Public Sewer
- Water: Public
Structural Information
- Architectural Style: Two Story Transitional
- Exterior Const.: Brick, Vinyl Siding
- Basement: Yes
- Basement Desc.: Full, Wall-to-Wall Carpet
- Foundation: Poured
- Roof: Shingle
- Windows: Vinyl, Insulated
- Stories/Levels: Two
- Square Feet: 4,839
- Lower: 1,300 Sq. Ft.
- Year Built: 2001
Lot Features
- Lot Size (Acres): 0.62
- Zoning: Residential
- Lot Description: .5 to .9 Acres
Financial Considerations
- Sub Lease Exp.: 1800-01-01T00:00:00-05:00
- Association Fee: $352
- Assoc Fee Freq.: Annually
- Semi-Annual Taxes: $3961
Disclosures and Reports
- APN: 1232310024
- Property ID: 1232310024
Get Pre-Approved Today
Schools
Schools serving 3767 Dunlop Ct
School District:Mason City School District
| Name | Grades | Distance |
|---|---|---|
Mason Early Childhood Center Elementary School 4631 Hickory Woods Drive, Mason, OH 45040 | PK-2 | 1 mi |
Mason Intermediate Elementary School 6307 Mason Montgomery Road, Mason, OH 45040 | 4-6 | 2.6 mi |
Western Row Elementary School 755 Western Row Road, Mason, OH 45040 | 3- | 3.4 mi |
Mason Middle School 6370 Mason Montgomery Road, Mason, OH 45040 | 7-8 | 2.8 mi |
William Mason High School 6100 Mason Montgomery Road, Mason, OH 45040 | 9-12 | 2.6 mi |
Disclaimer:
School attendance boundaries provided by ATTOM Data Solutions and are for reference only. Contact the school directly to verify enrollment eligibility.
Price & Sales History for 3767 Dunlop Ct
Date
Details
Price
Change
Source
9/25/2026
Sold
$645,000
-6.52%
MLS
8/03/2026
Listed
$690,000
—
MLS
Disclaimer: Historical sales information is derived from public records provided by the county offices. Information is not guaranteed and should be independently verified.
3767 Dunlop Court, Mason, OH 45040 (MLS# 1889135) is a Single Family property that was sold at $645,000 on September 25, 2026. This property was listed by Gayatri Chandran from our Central Regional Office.Want to learn more about 3767 Dunlop Court? Do you have questions about finding other Single Family real estate for sale in Mason? You can browse all Mason real estate or contact a Coldwell Banker agent to request more information.