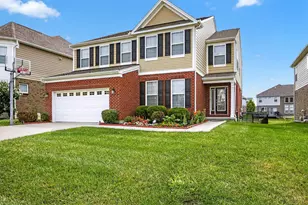
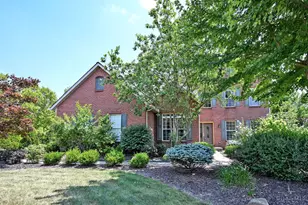
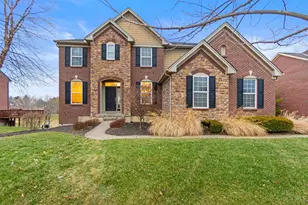
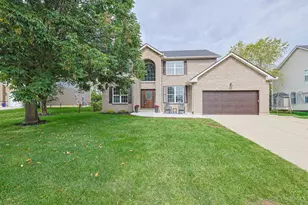
This is a carousel with tiles that activate property listing cards. Use the previous and next buttons to navigate.
1/1
$715,000
This is a carousel with tiles that activate property listing cards. Use the previous and next buttons to navigate.
1/1
Property Description
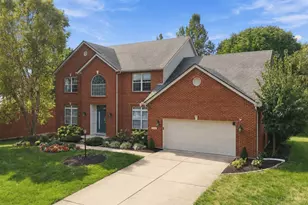
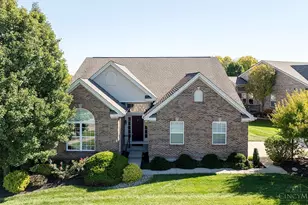
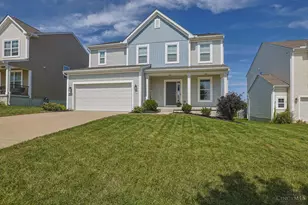
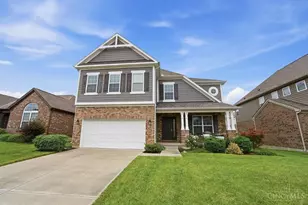
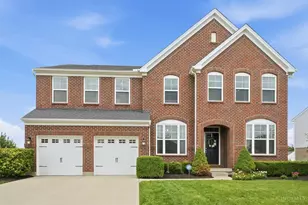
Located in the Mason School District, this M/I Homes build (still under builder's warranty) offers a 2-story, open-concept layout with a finished basement and first-floor bedroom. New LVP flooring on the main level and new carpet on the second floor and basement. Large, fenced backyard with 2 gates and a 420 sqft maintenance-free composite deck. This home features 5 beds and 3.5 baths. The kitchen includes granite countertops, a large island with breakfast bar, breakfast nook, new dishwasher (2023), and a Samsung smart refrigerator. The family room features recessed lighting, and home theater wiring, plus a formal dining room. Spacious owner's suite upstairs with garden bath, dimming lights, and a huge walk-in closet, along with a large loft. The finished basement includes a half bath, wet bar rough-in, and projector wiring. Brick and Hardie-plank exterior, smart-home wiring, community pool, playground, bike trail, and easy access to I-71/I-75 complete this prime location.
Full Property Details
Full Property Details for 3866 Silver Queen Ct
General
- Sold For: $715,000
- HOA FEE: $63/month
- HOA FEE FREQ.: Annually
- Status: Closed
- Type: Single Family
- Source: Cincinnati
- MLS ID: 1865949
- Added to Site: 227 day(s) ago
Interior
- Number of Rooms: 11
- Interior Features: High Ceiling (9 Feet or More)
- Appliances: Dishwasher, Microwave, Oven/Range, Refrigerator
Rooms
Bathrooms
- Total Bathrooms: 4
- Full Bathrooms: 3
- Half Bathrooms: 1
- Primary Bathroom: Shower, Tile Floor, Double Vanity
- Bathroom 1: Full, Level 2
- Bathroom 2: Full, Level 2
- Bathroom 3: Full, Level 1
- Bathroom 4: Partial, Basement
Bedrooms
- Total Bedrooms: 5
- Primary Bedroom: Adjoining Bathroom, 16 x 15, Level 1, 240 Sq. Ft.
- Bedroom 2: 12 x 10, Level 2, 120 Sq. Ft.
- Bedroom 3: 13 x 12, Level 2, 156 Sq. Ft.
- Bedroom 4: 13 x 14, Level 2, 182 Sq. Ft.
- Bedroom 5: 12 x 11, Level 1, 132 Sq. Ft.
Other Rooms
- Foyer/Entry: Level 1, 49 Sq. Ft.
- Living Room: 19 x 15, Level 1, 285 Sq. Ft.
- Family Room: Wall-to-Wall Carpet, 18 x 14, Level 2, 252 Sq. Ft.
- Kitchen: Pantry, Planning Desk, Eat-In, Walk-Out, Island, Marble/Granite/Slate, 12 x 14, 12x14, 168 Sq. Ft.
- Dining Room: Chair Rail, Formal, 13 x 12, Level 1, 156 Sq. Ft.
- Breakfast Room: 12 x 9, Level 1, 108 Sq. Ft.
- Laundry: 7 x 6, Level 2, 42 Sq. Ft.
Additional Information
- Other Features: Recessed Lights
Exterior
- Exterior Features: Deck, Porch
Parking
- Garage: Yes
- Garage Spaces: 2
- Garage Description: Front
Location
- Area: Mason
- County: Warren
- Suburb: Mason
- Driving Directions: I-75N to Liberty Way. R on Liberty Way, L on Butler Warren, R on Bethany, exit 2nd traffic circle onto Cincinnati Ave, R on Todorov, R on Silver Queen
School Information
- School District: Mason City SD
- High School District: Mason City SD
Community
- Association: Yes
- Home Owners Assn.: True
- Assoc. Fees Include: Pool
Heating & Cooling
- Central air: Yes
- Cooling Type: Ceiling Fans, Central Air Conditioning
- Heating Type: Forced Air, Gas
- Heating Fuel: Natural
- Water Heater: Gas
Utilities
- Sewer: Public Sewer
- Water: Public
Structural Information
- Architectural Style: Two Story Traditional
- Exterior Const.: Brick, Vinyl Siding
- Basement: Yes
- Basement Desc.: Full, Finished
- Foundation: Poured
- Roof: Shingle
- Windows: Vinyl
- Stories/Levels: Two
- Square Feet: 3,970
- Lower: 1,002 Sq. Ft.
- Year Built: 2018
Lot Features
- Lot Size (Acres): 0.1928
- Zoning: Residential
- Fencing (Description): Metal
Financial Considerations
- Sub Lease Exp.: 1800-01-01T00:00:00-05:00
- Association Fee: $750
- Assoc Fee Freq.: Annually
- Semi-Annual Taxes: $3952
Disclosures and Reports
- APN: 1220476016
- Property ID: 1220476016
Listed by Real Link (513) 204-0131, Adam Marit (513) 204-0131
Sold by ERA REAL Solutions Realty. LLC (513) 891-9300, Ugandhar Garapati

Get Pre-Approved Today
Schools
Schools serving 3866 Silver Queen Ct
School District:Mason City School District
| Name | Grades | Distance |
|---|---|---|
Mason Early Childhood Center Elementary School 4631 Hickory Woods Drive, Mason, OH 45040 | PK-2 | 2.8 mi |
Mason Intermediate Elementary School 6307 Mason Montgomery Road, Mason, OH 45040 | 4-6 | 3.1 mi |
Western Row Elementary School 755 Western Row Road, Mason, OH 45040 | 3- | 4.3 mi |
Mason Middle School 6370 Mason Montgomery Road, Mason, OH 45040 | 7-8 | 3.1 mi |
William Mason High School 6100 Mason Montgomery Road, Mason, OH 45040 | 9-12 | 2.8 mi |
Disclaimer:
School attendance boundaries provided by ATTOM Data Solutions and are for reference only. Contact the school directly to verify enrollment eligibility.
Price & Sales History for 3866 Silver Queen Ct
Date
Details
Price
Change
Source
7/15/2026
Sold
$715,000
-4.67%
MLS
5/08/2026
Price Reduced
$750,000
-1.32%
MLS
2/06/2026
Price Reduced
$760,000
-1.94%
MLS
1/12/2026
Listed
$775,000
—
MLS
Disclaimer: Historical sales information is derived from public records provided by the county offices. Information is not guaranteed and should be independently verified.
3866 Silver Queen Court, Mason, OH 45036 (MLS# 1865949) is a Single Family property that was sold at $715,000 on July 15, 2026. Want to learn more about 3866 Silver Queen Court? Do you have questions about finding other Single Family real estate for sale in Mason? You can browse all Mason real estate or contact a Coldwell Banker agent to request more information.