
This is a carousel with tiles that activate property listing cards. Use the previous and next buttons to navigate.
1/18
$390,000 Sale Pending
This is a carousel with tiles that activate property listing cards. Use the previous and next buttons to navigate.
1/18
Property Description
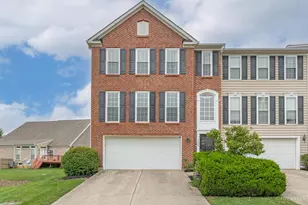
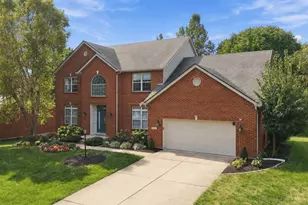
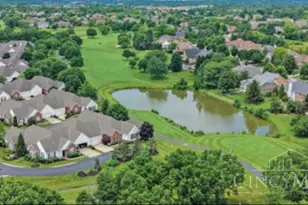
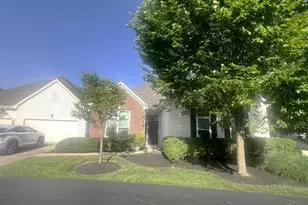
Welcome home to easy, one-floor living in this beautifully maintained 3 Bdrm, 2 Ba condo! Soaring ceilings & open floor plan create a bright, airy atmosphere that's perfect for both relaxing and entertaining. Gather around the cozy fireplace on cool evenings or enjoy your morning coffee in the sun-filled four-season room, offering the perfect space to relax year-round. The spacious kitchen is sure to impress with an abundance of white cabinetry, beautiful reclaimed glass countertops, and plenty of workspace for preparing meals and entertaining guests. The thoughtful layout offers generous closet space throughout, while the oversized two-car attached garage features built-in shelving to keep everything organized. If you're looking for low-maintenance living without sacrificing space or comfort, this move-in-ready condo is the perfect place to call home! Countertops '15, HVAC, Champion Windows, HWH - all '17. Bath Floors '24. Fresh Paint (Furnace moved out of attic for extra convenience)
Full Property Details
Full Property Details for 3920 Sandtrap Cir
General
- Price: $390,000
- HOA FEE: $394/month
- Status: Pending
- Type: Condo
- Source: Cincinnati
- MLS ID: 1885332
- Updated: 7/2/2026
- Added to Site: 9 day(s) ago
Interior
- Number of Rooms: 8
- Interior Features: High Ceiling (9 Feet or More), Cathedral Ceiling, French Doors, Multi-Panel Doors
- Fireplace: Yes
- Number of Fireplaces: 1
- Fireplace(s): Gas
- Appliances: Dishwasher, Dryer, Garbage Disposal, Microwave, Oven/Range, Refrigerator, Washer
Rooms
Bathrooms
- Total Bathrooms: 2
- Full Bathrooms: 2
- Primary Bathroom: Shower, Double Vanity
- Bathroom 1: Full, Level 1
- Bathroom 2: Full, Level 1
Bedrooms
- Total Bedrooms: 3
- Primary Bedroom: Adjoining Bathroom, Walk-In Closet, 17 x 13, Level 1, 221 Sq. Ft.
- Bedroom 2: 12 x 10, Level 1, 120 Sq. Ft.
- Bedroom 3: 12 x 10, Level 1, 120 Sq. Ft.
Other Rooms
- Living Room: Wall-to-Wall Carpet, Fireplace, 18 x 16, Level 1, 288 Sq. Ft.
- Kitchen: Counter Bar, Marble/Granite/Slate, 18 x 10, 18x10, 180 Sq. Ft.
- Dining Room: Chair Rail, Chandelier, Formal, WW Carpet, Other, 18 x 11, Level 1, 198 Sq. Ft.
- Rec Room: 12 x 11, Level 1
- Laundry: 7 x 6, Level 1, 42 Sq. Ft.
Additional Information
- Mechanicals: Garage Door Opener, Humidifier
- Other Features: Ceiling Fan, Recessed Lights
Exterior
- Exterior Features: Corner Lot, Patio
Parking
- Garage: Yes
- Attached garage: Yes
- Garage Spaces: 2
- Parking: Driveway
- Garage Description: Front, Garage Attached
Location
- Area: Mason
- County: Warren
- Township: Mason
- Suburb: Mason
- Subdivision: Pine Run Condos
- Cross Streets: Tylersville Rd.
- Driving Directions: Butler Warrent to Tylersville Rd, Lt. Aero Dr., Rt. Brantford Way, Lt. Sandtrap (curves around then left at 3920).
School Information
- School District: Mason City SD
- High School District: Mason City SD
Community
- Association: Yes
- Home Owners Assn.: True
- Assoc. Fees Include: AssociationDues, Clubhouse, Pool, ProfessionalMgt
- Mgmt. Company: Vertex
Heating & Cooling
- Central air: Yes
- Cooling Type: Central Air Conditioning
- Heating Type: Forced Air, Gas
- Heating Fuel: Natural
- Water Heater: Gas
Utilities
- Sewer: Public Sewer
- Water: Public
Structural Information
- Architectural Style: One Story Ranch
- Exterior Const.: Brick, Vinyl Siding
- Basement Desc.: None
- Foundation: Slab
- Roof: Shingle
- Windows: Double-Hung, Vinyl
- Stories/Levels: One
- Square Feet: 1,809
- Year Built: 1999
Lot Features
- Lot Size (Acres): 0.0471
- Zoning: Residential
Financial Considerations
- Association Fee: $394
- Assoc Fee Freq.: Monthly
- Semi-Annual Taxes: $1990
Disclosures and Reports
- APN: 16-23-170-042
Listed by Comey & Shepherd (513) 489-2100, Juanita Gray
Get Pre-Approved Today
Schools
Schools serving 3920 Sandtrap Cir
School District:Mason City School District
| Name | Grades | Distance |
|---|---|---|
Mason Intermediate Elementary School 6307 Mason Montgomery Road, Mason, OH 45040 | 4-6 | 1.3 mi |
Western Row Elementary School 755 Western Row Road, Mason, OH 45040 | 3- | 2.1 mi |
Mason Early Childhood Center Elementary School 4631 Hickory Woods Drive, Mason, OH 45040 | PK-2 | 2.6 mi |
Mason Middle School 6370 Mason Montgomery Road, Mason, OH 45040 | 7-8 | 1 mi |
William Mason High School 6100 Mason Montgomery Road, Mason, OH 45040 | 9-12 | 1 mi |
Disclaimer:
School attendance boundaries provided by ATTOM Data Solutions and are for reference only. Contact the school directly to verify enrollment eligibility.
Price & Sales History for 3920 Sandtrap Cir
Date
Details
Price
Change
Source
7/01/2026
Listed
$390,000
6.85%
MLS
11/21/2025
Sold
$365,000
—
Public Record
Disclaimer: Historical sales information is derived from public records provided by the county offices. Information is not guaranteed and should be independently verified.
Tax History
Tax History for 3920 Sandtrap Cir
Year
Property Taxes
Change
Tax Assessment
Change
2025
$3,980
-1%
$108,710
—
2024
$4,014
14%
$108,710
33%
2023
$3,508
1%
$81,767
—
2022
$3,463
6%
$81,767
—
2021
$3,280
—
$81,767
18%
2021
$3,280
12%
$69,293
—
2019
$2,916
—
$69,293
—
2018
$2,926
17%
$69,293
21%
2017
$2,504
-3%
$57,121
—
2016
$2,579
—
$57,121
—
2015
$2,585
-1%
$57,121
5%
2014
$2,616
—
$54,398
—
2013
$2,622
—
$54,398
—
Disclaimer: Historical tax information is derived from public records provided by the county offices. Information is not guaranteed and should be independently verified.
Estimate the Cost
Estimate the Cost for 3920 Sandtrap Cir
3920 Sandtrap Circle, Mason, OH 45040 (MLS# 1885332) is a Condo property with 3 bedrooms and 2 full bathrooms. 3920 Sandtrap Circle is currently listed for $390,000 and was received on July 01, 2026. Want to learn more about 3920 Sandtrap Circle? Do you have questions about finding other Condo real estate for sale in Mason? You can browse all Mason real estate or contact a Coldwell Banker agent to request more information.