This is a carousel with tiles that activate property listing cards. Use the previous and next buttons to navigate.
1/1
$750,000
This is a carousel with tiles that activate property listing cards. Use the previous and next buttons to navigate.
1/1
Property Description
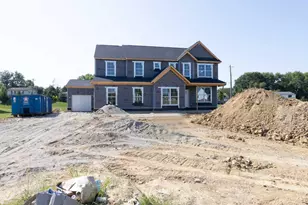
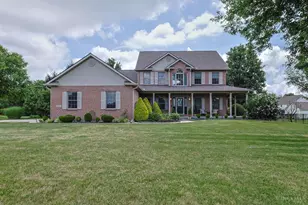
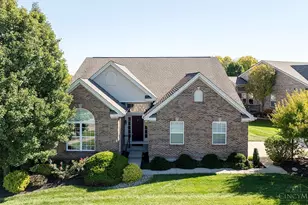
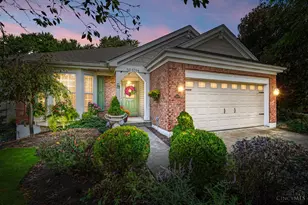
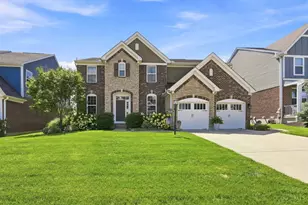
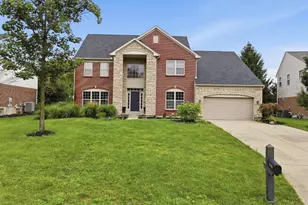
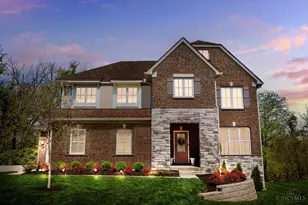
Elegant and expansive, this nearly 5,600 sq ft residence offers up to 7 bedrooms, 5 full baths, and a 3-car side-entry garage in the sought-after Willow Brooke pool community, with access to the Little Miami Scenic Trail and just minutes from Kings Island, dining, and everyday conveniences. The first level features a formal dining room and living room, creating an inviting setting for both everyday living and entertaining, all complemented by a grand entrance. The gourmet kitchen with granite countertops opens to a vaulted morning room and flows seamlessly to a deck overlooking a serene pond. The second level offers 5 spacious bedrooms, 3 full baths, and a conveniently located laundry room. The finished lower level adds exceptional living space with a study, full bath, and a private bedroom with egress and walk-in closetideal for extended stays or multi-generational living.
Full Property Details
Full Property Details for 4391 Starling Way
General
- Sold For: $750,000
- HOA FEE: $55/month
- HOA FEE FREQ.: Annually
- Status: Closed
- Type: Single Family
- Source: Cincinnati
- MLS ID: 1874928
- Added to Site: 182 day(s) ago
Interior
- Number of Rooms: 14
- Rooms/Areas: Bedroom
- Interior Features: High Ceiling (9 Feet or More), Multi-Panel Doors, Vaulted Ceiling
- Fireplace: Yes
- Number of Fireplaces: 1
- Fireplace(s): Stone, Gas
- Appliances: Dishwasher, Double Oven, Microwave, Oven/Range, Refrigerator
Rooms
Bathrooms
- Total Bathrooms: 5
- Full Bathrooms: 5
- Primary Bathroom: Shower, Tile Floor, Tub, Marb/Gran/Slate
- Bathroom 1: Full, Level 2
- Bathroom 2: Full, Level 2
- Bathroom 3: Full, Level 2
- Bathroom 4: Full, Level 1
Bedrooms
- Total Bedrooms: 6
- Primary Bedroom: Adjoining Bathroom, Vaulted Ceiling, Walk-In Closet, 18 x 15, Level 2, 270 Sq. Ft.
- Bedroom 2: 12 x 12, Level 2, 144 Sq. Ft.
- Bedroom 3: 12 x 11, Level 2, 132 Sq. Ft.
- Bedroom 4: 11 x 11, Level 2, 121 Sq. Ft.
- Bedroom 5: 12 x 11, Level 1, 132 Sq. Ft.
Other Rooms
- Foyer/Entry: Closet, Open Foyer, Tile Floor, Transom/Sidelit, Level 1, 100 Sq. Ft.
- Living Room: Wood Floor, 12 x 12, Level 1, 144 Sq. Ft.
- Family Room: Fireplace, Wood Floor, 20 x 19, Level 1, 380 Sq. Ft.
- Kitchen: Pantry, Tile Floor, Island, Marble/Granite/Slate, 21 x 14, 21x14, 294 Sq. Ft.
- Dining Room: Chandelier, Wood Floor, 12 x 12, Level 1, 144 Sq. Ft.
- Breakfast Room: 16 x 12, Level 1, 192 Sq. Ft.
- Laundry: 8 x 7, Level 2, 56 Sq. Ft.
Exterior
- Exterior Features: Deck
Parking
- Garage: Yes
- Garage Spaces: 3
- Parking: Driveway
- Garage Description: Built-In, Side
Location
- Area: Mason
- County: Warren
- Township: Mason
- Suburb: Mason
- Driving Directions: Mason Morrow Millgrove Rd to Starling
School Information
- School District: Kings Local SD
- High School District: Kings Local SD
Community
- Association: Yes
- Home Owners Assn.: True
Heating & Cooling
- Central air: Yes
- Cooling Type: Central Air Conditioning
- Heating Type: Forced Air, Gas
- Heating Fuel: Natural
- Water Heater: Gas
Utilities
- Sewer: Public Sewer
- Water: Public
Structural Information
- Architectural Style: Two Story Traditional
- Exterior Const.: Brick, Vinyl Siding
- Basement: Yes
- Basement Desc.: Full, Finished
- Foundation: Poured
- Roof: Shingle
- Windows: Vinyl
- Stories/Levels: Two
- Square Feet: 5,435
- Lower: 1,464 Sq. Ft.
- Year Built: 2014
Lot Features
- Lot Size (Acres): 0.345
- Zoning: Residential
Financial Considerations
- Sub Lease Exp.: 1800-01-01T00:00:00-05:00
- Association Fee: $662
- Assoc Fee Freq.: Annually
- Semi-Annual Taxes: $5448
Disclosures and Reports
- APN: 12-13-156-006
- Property ID: 12-13-156-006
Get Pre-Approved Today
Schools
Schools serving 4391 Starling Way
School District:Kings Local School District
| Name | Grades | Distance |
|---|---|---|
Kings Mills Elementary School 1780 King Avenue Road, Kings Mills, OH 45034 | K-4 | 1.3 mi |
Kings Junior High School 5620 Columbia Road, Kings Mills, OH 45034 | 7-8 | 1.5 mi |
Kings High School 5500 Columbia Road, Kings Mills, OH 45034 | 9-12 | 1.4 mi |
Disclaimer:
School attendance boundaries provided by ATTOM Data Solutions and are for reference only. Contact the school directly to verify enrollment eligibility.
Price & Sales History for 4391 Starling Way
Date
Details
Price
Change
Source
8/28/2026
Sold
$750,000
-1.95%
MLS
7/09/2026
Price Reduced
$764,900
-1.29%
MLS
4/16/2026
Listed
$774,900
—
MLS
Disclaimer: Historical sales information is derived from public records provided by the county offices. Information is not guaranteed and should be independently verified.
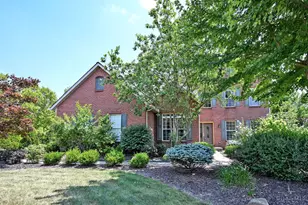
4391 Starling Way, Mason, OH 45040 (MLS# 1874928) is a Single Family property that was sold at $750,000 on August 28, 2026. This property was sold by Lisa Phair & Associates from our Union Centre Regional Office Office.Want to learn more about 4391 Starling Way? Do you have questions about finding other Single Family real estate for sale in Mason? You can browse all Mason real estate or contact a Coldwell Banker agent to request more information.