This is a carousel with tiles that activate property listing cards. Use the previous and next buttons to navigate.
$1,250,000 Just Listed
This is a carousel with tiles that activate property listing cards. Use the previous and next buttons to navigate.
Full Property Details for 5018 Ainsley Dr
General
- Price: $1,250,000
- HOA FEE: $100/month
- HOA FEE FREQ.: Annually
- Status: Active
- Type: Single Family
- Source: Cincinnati
- MLS ID: 1878297
- Updated: Today (5/29/2026)
- Added to Site: Today
Interior
- Number of Rooms: 11
- Interior Features: High Ceiling (9 Feet or More), Beam Ceiling, Cathedral Ceiling, Crown Molding, French Doors, Multi-Panel Doors
- Fireplace: Yes
- Number of Fireplaces: 2
- Fireplace(s): Stone, Gas
- Appliances: Dishwasher, Garbage Disposal, Gas Cooktop, Microwave, Oven/Range
Rooms
Bathrooms
- Total Bathrooms: 4
- Full Bathrooms: 4
- Primary Bathroom: Built-In Shower Seat, Shower, Double Vanity
- Bathroom 1: Full, Level 1
- Bathroom 2: Full, Level 1
- Bathroom 3: Full, Level 2
- Bathroom 4: Full, Lower
Bedrooms
- Total Bedrooms: 5
- Primary Bedroom: Adjoining Bathroom, Walk-In Closet, Wall-to-Wall Carpet, 19 x 14, Level 1, 266 Sq. Ft.
- Bedroom 2: 12 x 11, Level 2, 132 Sq. Ft.
- Bedroom 3: 14 x 11, Level 2, 154 Sq. Ft.
- Bedroom 4: 11 x 10, Level 1, 110 Sq. Ft.
- Bedroom 5: 15 x 11, Lower, 165 Sq. Ft.
Other Rooms
- Foyer/Entry: Closet, Level 1
- Living Room: Laminate Floor, 15 x 14, Level 1, 210 Sq. Ft.
- Family Room: Fireplace, 21 x 18, Level 1, 378 Sq. Ft.
- Kitchen: Pantry, Eat-In, Gourmet, Island, Wood Cabinets, Marble/Granite/Slate, 17 x 9, 17x9, 153 Sq. Ft.
- Dining Room: Walk-Out, 11 x 10, Level 1, 110 Sq. Ft.
- Office/Den/Study: 15 x 14, Level 1, 210 Sq. Ft.
- Office: French Doors
- Rec Room: 33 x 17, Lower
- Laundry: 11 x 6, Level 1, 66 Sq. Ft.
Additional Information
- Mechanicals: Garage Door Opener
- Other Features: Ceiling Fan, CO Detector, Recessed Lights
Exterior
- Exterior Features: Covered Deck/Patio, Fireplace, Patio, Porch
Parking
- Garage: Yes
- Attached garage: Yes
- Garage Spaces: 3
- Parking: On-Street Parking, Driveway
- Garage Description: Side, Garage Attached
Location
- Area: Mason
- County: Warren
- Township: Mason
- Suburb: Mason
- Cross Streets: Mason Road
- Driving Directions: I-75 to exit Liberty Way East becomes Mason Road, right into community (Ainsley)
School Information
- School District: Mason City SD
- High School District: Mason City SD
Community
- Association: Yes
- Home Owners Assn.: True
Heating & Cooling
- Central air: Yes
- Cooling Type: Ceiling Fans, Central Air Conditioning
- Heating Type: Forced Air, Gas, Gas Furn EF Rtd 95%+
- Heating Fuel: Natural
- Water Heater: Gas
Utilities
- Sewer: Public Sewer
- Water: Public
Structural Information
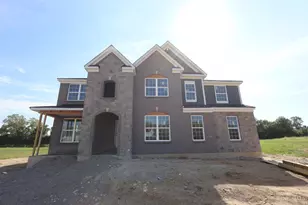
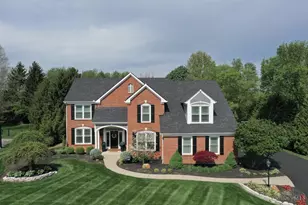
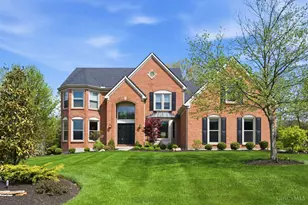
- Architectural Style: Two Story Traditional
- Description/Design: Single Family
- Exterior Const.: Shingle Siding, Brick
- Basement: Yes
- Basement Desc.: Full, Finished, Wall-to-Wall Carpet
- Foundation: Poured
- Roof: Shingle
- Windows: Double Pane, Gas Filled
- Stories/Levels: Two
- Year Built: 2023
Lot Features
- Lot Size (Acres): 0.5336
- Lot Description: Less than .5 Acre
Financial Considerations
- Association Fee: $1,200
- Assoc Fee Freq.: Annually
- Semi-Annual Taxes: $9303
Disclosures and Reports
- APN: 1506209017
Schools serving 5018 Ainsley Dr
| Name | Grades | Distance |
|---|---|---|
Mason Early Childhood Center Elementary School 4631 Hickory Woods Drive, Mason, OH 45040 | PK-2 | 0.7 mi |
Mason Intermediate Elementary School 6307 Mason Montgomery Road, Mason, OH 45040 | 4-6 | 1.7 mi |
Western Row Elementary School 755 Western Row Road, Mason, OH 45040 | 3- | 2.1 mi |
Mason Middle School 6370 Mason Montgomery Road, Mason, OH 45040 | 7-8 | 2 mi |
William Mason High School 6100 Mason Montgomery Road, Mason, OH 45040 | 9-12 | 1.8 mi |
Price & Sales History for 5018 Ainsley Dr
Tax History for 5018 Ainsley Dr
Estimate the Cost for 5018 Ainsley Dr
5018 Ainsley Drive, Mason, OH 45040 (MLS# 1878297) is a Single Family property with 5 bedrooms and 4 full bathrooms. 5018 Ainsley Drive is currently listed for $1,250,000 and was received on May 29, 2026. This property is listed by Hinckley Group from our Hyde Park Regional Office.Want to learn more about 5018 Ainsley Drive? Do you have questions about finding other Single Family real estate for sale in Mason? You can browse all Mason real estate or contact a Coldwell Banker agent to request more information.