This is a carousel with tiles that activate property listing cards. Use the previous and next buttons to navigate.
1/1
$600,000
This is a carousel with tiles that activate property listing cards. Use the previous and next buttons to navigate.
1/1
Property Description
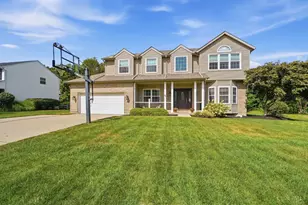
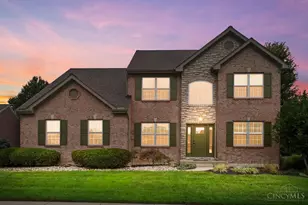
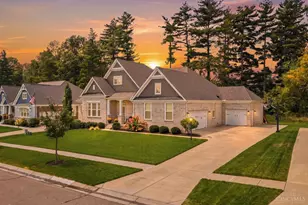
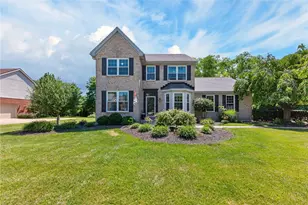
Must see 4 BR/3.5 BA home in Mason. Updates throughout incl new flooring-LVP, carpet & refinished hw, kitchen with SS appliances, new quartz countertops, island and breakfast nook, family room with gas FP, walk out to large back yard w/ deck and stamped concrete patio. The formal dining room w/ coffered ceiling and wainscoting, 1st fl laundry, Primary suite w/ cathedral ceiling and ensuite w/ garden tub, shower and walk in closet. Walk-in closets in 2 bedrooms, Finished bsmt with full bath. Furnace 21' Roof 22' HWH 22' Located on a cul-de-sac in Greenbriar Glen includes pool, walking trails, play area, pond and excellent location to shopping, dining and top-rated schools.Seller is asking for Highest and Best by 8 PM July 31
Full Property Details
Full Property Details for 5641 Glen Oak
General
- Sold For: $600,000
- HOA FEE: $50/month
- HOA FEE FREQ.: Annually
- Status: Closed
- Type: Single Family
- Source: Cincinnati
- MLS ID: 1888533
- Added to Site: 62 day(s) ago
Interior
- Number of Rooms: 13
- Interior Features: Multi-Panel Doors, Vaulted Ceiling
- Fireplace: Yes
- Number of Fireplaces: 1
- Fireplace(s): Gas
- Appliances: Dishwasher, Dryer, Garbage Disposal, Microwave, Oven/Range, Refrigerator, Washer
Rooms
Bathrooms
- Total Bathrooms: 4
- Full Bathrooms: 3
- Half Bathrooms: 1
- Primary Bathroom: Shower, Double Vanity, Jetted Tub, Window Treatment, Marb/Gran/Slate
- Bathroom 1: Full, Level 2
- Bathroom 2: Full, Level 2
- Bathroom 3: Full, Lower
- Bathroom 4: Partial, Level 1
Bedrooms
- Total Bedrooms: 4
- Primary Bedroom: Vaulted Ceiling, Walk-In Closet, Wall-to-Wall Carpet, Window Treatment, 13 x 17, Level 2, 221 Sq. Ft.
- Bedroom 2: 11 x 15, Level 2, 165 Sq. Ft.
- Bedroom 3: 11 x 11, Level 2, 121 Sq. Ft.
- Bedroom 4: 10 x 11, Level 2, 110 Sq. Ft.
Other Rooms
- Foyer/Entry: Closet, Wood Floor, Level 1, 36 Sq. Ft.
- Living Room: Wall-to-Wall Carpet, 14 x 16, Level 1, 224 Sq. Ft.
- Family Room: Walk-Out, Fireplace, Window Treatment, 15 x 18, Level 1, 270 Sq. Ft.
- Kitchen: Pantry, Quartz Counters, Eat-In, Vinyl Floor, Window Treatment, Island, Wood Cabinets, 10 x 11, 10x11, 110 Sq. Ft.
- Dining Room: Chair Rail, Window Treatment, Formal, WW Carpet, 11 x 12, Level 1, 132 Sq. Ft.
- Breakfast Room: 10 x 14, Level 1, 140 Sq. Ft.
- Rec Room: 24 x 26, Lower
- Laundry: 5 x 8, Level 1, 40 Sq. Ft.
Additional Information
- Other Features: Ceiling Fan, Recessed Lights, Smoke Alarm
Exterior
- Exterior Features: Cul de sac, Deck, Patio, Yard Lights
Parking
- Garage: Yes
- Attached garage: Yes
- Garage Spaces: 2
- Parking: On-Street Parking, Driveway
- Garage Description: Front, Garage Attached
Location
- Area: Mason
- County: Warren
- Township: Mason
- Suburb: Mason
- Driving Directions: Tylersville to N on Snider to Rt on Greenbrier Glen to L on Glen Oak
School Information
- School District: Mason City SD
- High School District: Mason City SD
Community
- Association: Yes
- Home Owners Assn.: True
- Assoc. Name: Towne Properties
- Assoc. Fees Include: Insurance, AssociationDues, Clubhouse, LandscapingCommunity, PlayArea, Pool, ProfessionalMgt, WalkingTrails
- Mgmt. Company: Towne Properties
Heating & Cooling
- Central air: Yes
- Cooling Type: Attic Fan, Ceiling Fans, Central Air Conditioning
- Heating Type: Forced Air, Gas
- Heating Fuel: Natural
- Water Heater: Gas
Utilities
- Sewer: Public Sewer
- Water: Public
Structural Information
- Architectural Style: Two Story Traditional
- Exterior Const.: Brick, Vinyl Siding
- Basement: Yes
- Basement Desc.: Full, Finished
- Foundation: Poured
- Roof: Shingle
- Windows: Picture, Bay/Bow, Double Pane, Vinyl
- Stories/Levels: Two
- Square Feet: 2,796
- Lower: 592 Sq. Ft.
- Year Built: 2001
Lot Features
- Lot Size (Acres): 0.2759
- Lot Dimensions: 80 x 150
- Frontage: City Street
- Topography: Level
- Zoning: Residential
- Lot Description: Less than .5 Acre
Financial Considerations
- Sub Lease Exp.: 1800-01-01T00:00:00-05:00
- Association Fee: $600
- Assoc Fee Freq.: Annually
- Semi-Annual Taxes: $3356
Disclosures and Reports
- Documents Avail.: Aerial Photo, Floor Plan
- APN: 1506441006
- Property ID: 1506441006
Get Pre-Approved Today
Schools
Schools serving 5641 Glen Oak
School District:Mason City School District
| Name | Grades | Distance |
|---|---|---|
Mason Early Childhood Center Elementary School 4631 Hickory Woods Drive, Mason, OH 45040 | PK-2 | 1 mi |
Mason Intermediate Elementary School 6307 Mason Montgomery Road, Mason, OH 45040 | 4-6 | 1.1 mi |
Western Row Elementary School 755 Western Row Road, Mason, OH 45040 | 3- | 1.5 mi |
Mason Middle School 6370 Mason Montgomery Road, Mason, OH 45040 | 7-8 | 1.4 mi |
William Mason High School 6100 Mason Montgomery Road, Mason, OH 45040 | 9-12 | 1.3 mi |
Disclaimer:
School attendance boundaries provided by ATTOM Data Solutions and are for reference only. Contact the school directly to verify enrollment eligibility.
Price & Sales History for 5641 Glen Oak
Date
Details
Price
Change
Source
8/28/2026
Sold
$600,000
6.19%
MLS
7/30/2026
Listed
$565,000
—
MLS
Disclaimer: Historical sales information is derived from public records provided by the county offices. Information is not guaranteed and should be independently verified.
5641 Glen Oak, Mason, OH 45040 (MLS# 1888533) is a Single Family property that was sold at $600,000 on August 28, 2026. This property was listed by Trisha Sunderhaus from our Central Regional Office.Want to learn more about 5641 Glen Oak? Do you have questions about finding other Single Family real estate for sale in Mason? You can browse all Mason real estate or contact a Coldwell Banker agent to request more information.