
This is a carousel with tiles that activate property listing cards. Use the previous and next buttons to navigate.
1/1
$570,000
This is a carousel with tiles that activate property listing cards. Use the previous and next buttons to navigate.
1/1
Property Description
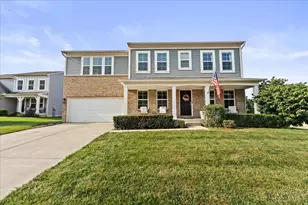
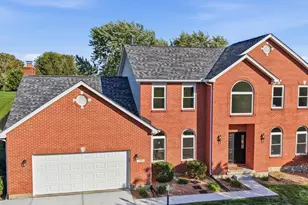
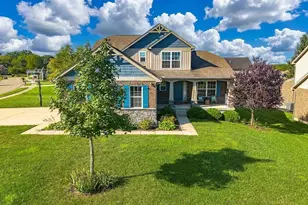
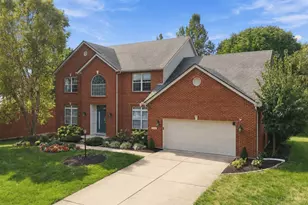
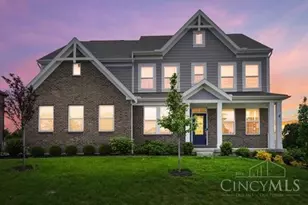
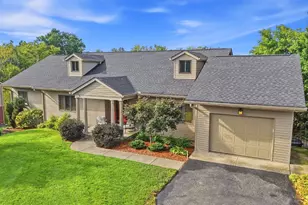
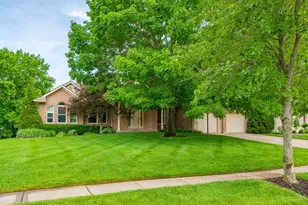
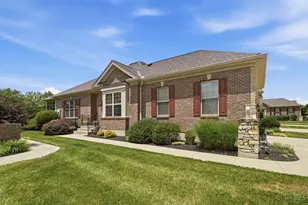
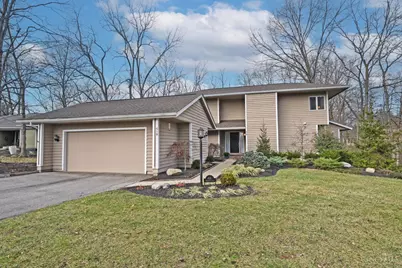
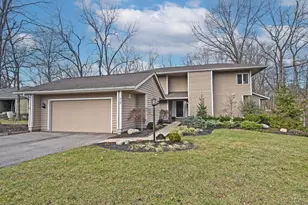
Luxury landominium in a quiet, desirable neighborhood, perfect for multigenerational living or buyers looking for a first floor primary bedroom. Enjoy true first-floor living with a renovated primary suite and walkouts to the rear deck from both the living room and primary bedroom. The custom, designer kitchen features quartz countertops, Forevermark soft-close cabinetry, gas 5-burner cooktop, stainless steel hood vent, new lighting, and flooring. Large breakfast room opens to a side deck. The finished lower level offers a walkout to a covered patio, 2nd kitchen/bar area, spacious bedroom, laundry, and abundant closets, ideal for guests or extended family. Extensive updates include new rear deck and screened porch, new flooring throughout, updated electrical with dimmers, all new fixtures, fresh paint, and fully renovated baths. 2-car garage. Private setting, yet close to shopping. Immaculate condition. Power-vent gas water-heater - 2009. High-efficiency gas forced air - 2010.
Full Property Details
Full Property Details for 618 Bunker Ln
General
- Sold For: $570,000
- HOA FEE: $390/month
- Status: Closed
- Type: Single Family
- Source: Cincinnati
- MLS ID: 1865773
- Added to Site: 178 day(s) ago
Interior
- Number of Rooms: 12
- Interior Features: Vaulted Ceiling
- Fireplace: Yes
- Number of Fireplaces: 1
- Fireplace(s): Gas
- Appliances: Dishwasher, Oven/Range, Refrigerator
Rooms
Bathrooms
- Total Bathrooms: 4
- Full Bathrooms: 3
- Half Bathrooms: 1
- Primary Bathroom: Shower, Tile Floor, Double Vanity, Window Treatment
- Bathroom 1: Full, Level 1
- Bathroom 2: Full, Level 2
- Bathroom 3: Full, Lower
- Bathroom 4: Partial, Level 1
Bedrooms
- Total Bedrooms: 4
- Primary Bedroom: Adjoining Bathroom, Walk-In Closet, Walk-Out, Wood Floor, 15 x 13, Level 1, 195 Sq. Ft.
- Bedroom 2: 15 x 13, Level 2, 195 Sq. Ft.
- Bedroom 3: 15 x 11, Level 2, 165 Sq. Ft.
- Bedroom 4: 15 x 13, Lower, 195 Sq. Ft.
Other Rooms
- Foyer/Entry: Wood Floor, Level 1, 136 Sq. Ft.
- Living Room: Walk-Out, Fireplace, Wood Floor, 19 x 18, Level 1, 342 Sq. Ft.
- Family Room: Walk-Out, Wood Floor, 22 x 19, Lower, 418 Sq. Ft.
- Kitchen: Gourmet, Wood Cabinets, Wood Floor, Marble/Granite/Slate, 12 x 11, 12x11, 132 Sq. Ft.
- Dining Room: Chandelier, Wood Floor, 14 x 11, Level 1, 154 Sq. Ft.
- Breakfast Room: 16 x 15, Level 1, 240 Sq. Ft.
- Office/Den/Study: 16 x 9, Lower, 144 Sq. Ft.
- Rec Room: 20 x 16, Lower
- Laundry: 12 x 8, Lower, 96 Sq. Ft.
Additional Information
- Other Features: 220 Volts, Ceiling Fan
Exterior
- Exterior Features: Deck, Porch
Parking
- Garage: Yes
- Garage Spaces: 2
- Parking: Off-Street Parking, Driveway
- Garage Description: Front, Garage Detached
Location
- Area: Mason
- County: Warren
- Township: Mason
- Suburb: Mason
- Cross Streets: Fairway
- Driving Directions: N I-71 to Exit 25, L Kings Mill, L Fairway, R Bunker Ln.
School Information
- School District: Mason City SD
- High School District: Mason City SD
Community
- Association: Yes
- Home Owners Assn.: True
- Assoc. Name: Ash Property Mgmnt
- Assoc. Fees Include: MaintenanceExterior, SnowRemoval, Trash, AssociationDues, Clubhouse, LandscapingUnit, LandscapingCommunity, Pool, ProfessionalMgt, Tennis
- Mgmt. Company: Ash Property Mgmnt
Heating & Cooling
- Central air: Yes
- Cooling Type: Central Air Conditioning
- Heating Type: Forced Air, Gas
- Heating Fuel: Natural
- Water Heater: Gas, Power/Direct Vent
Utilities
- Sewer: Public Sewer
- Water: Public
Structural Information
- Architectural Style: Two Story Transitional
- Exterior Const.: Wood Siding
- Basement: Yes
- Basement Desc.: Full, Finished, Walk-Out, Laminate Floor
- Foundation: Poured
- Roof: Shingle
- Windows: Vinyl, Insulated
- Stories/Levels: Two
- Square Feet: 3,205
- Lower: 959 Sq. Ft.
- Year Built: 1984
Lot Features
- Property View: Woods
- Lot Size (Acres): 0.1363
- Lot Dimensions: 91.1 x 80 Irregular
- Zoning: Residential
- Lot Description: Less than .5 Acre
Financial Considerations
- Sub Lease Exp.: 1800-01-01T00:00:00-05:00
- Association Fee: $390
- Assoc Fee Freq.: Monthly
- Semi-Annual Taxes: $2872
Disclosures and Reports
- APN: 1623126027
- Property ID: 1623126027
Get Pre-Approved Today
Schools
Schools serving 618 Bunker Ln
School District:Mason City School District
| Name | Grades | Distance |
|---|---|---|
Mason Intermediate Elementary School 6307 Mason Montgomery Road, Mason, OH 45040 | 4-6 | 1.5 mi |
Western Row Elementary School 755 Western Row Road, Mason, OH 45040 | 3- | 2.5 mi |
Mason Early Childhood Center Elementary School 4631 Hickory Woods Drive, Mason, OH 45040 | PK-2 | 2.5 mi |
Mason Middle School 6370 Mason Montgomery Road, Mason, OH 45040 | 7-8 | 1.3 mi |
William Mason High School 6100 Mason Montgomery Road, Mason, OH 45040 | 9-12 | 1.1 mi |
Disclaimer:
School attendance boundaries provided by ATTOM Data Solutions and are for reference only. Contact the school directly to verify enrollment eligibility.
Price & Sales History for 618 Bunker Ln
Date
Details
Price
Change
Source
7/02/2026
Sold
$570,000
-1.55%
MLS
5/13/2026
Price Reduced
$579,000
-3.49%
MLS
4/08/2026
Price Reduced
$599,950
-4.62%
MLS
3/03/2026
Price Reduced
$629,000
-3.23%
MLS
2/12/2026
Price Reduced
$650,000
-2.98%
MLS
1/13/2026
Listed
$669,950
—
MLS
Disclaimer: Historical sales information is derived from public records provided by the county offices. Information is not guaranteed and should be independently verified.
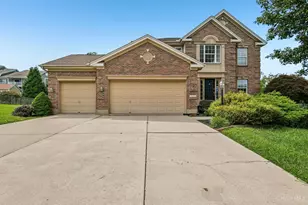
618 Bunker Lane, Mason, OH 45040 (MLS# 1865773) is a Single Family property that was sold at $570,000 on July 02, 2026. This property was sold by Kelly Scarbrough from our Union Centre Regional Office Office.Want to learn more about 618 Bunker Lane? Do you have questions about finding other Single Family real estate for sale in Mason? You can browse all Mason real estate or contact a Coldwell Banker agent to request more information.