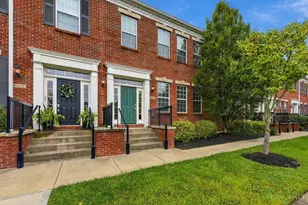
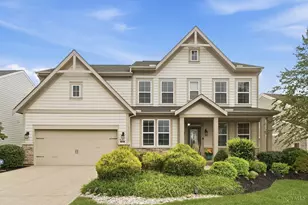
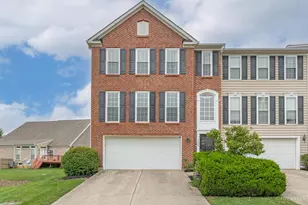
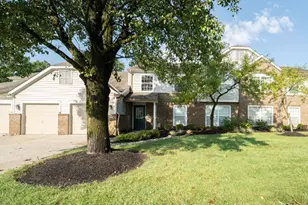
This is a carousel with tiles that activate property listing cards. Use the previous and next buttons to navigate.
1/1
$540,000
This is a carousel with tiles that activate property listing cards. Use the previous and next buttons to navigate.
1/1
Property Description
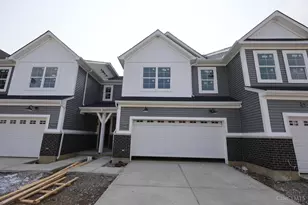
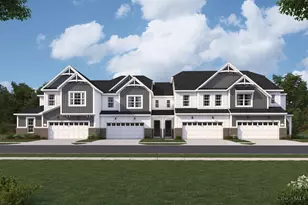
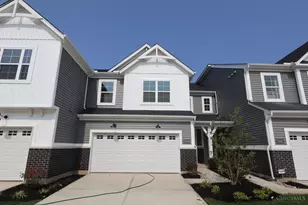
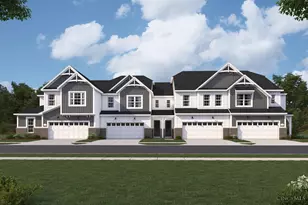
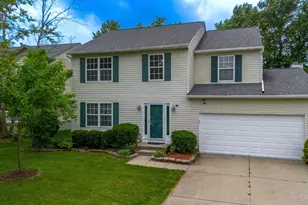
Welcome to Nouveau, a thoughtfully designed new home community. Blending contemporary design, low-maintenance living, and everyday convenience, offering a lifestyle that feels both elevated and effortless. Living in Nouveau means having something for everyone right at your fingertips. From enjoying the resort style swimming pool to splash pads and climbers for kids and miles of walking paths or relaxing at the outdoor gathering spaces. This stunning Crosley Townhome is crafted with an open floorplan that radiates elegance. The spacious entryway flows into the open concept family room, kitchen and breakfast area that are perfect for hosting. Utilize the flex room for a guest room or home office. Wind down and enjoy your master bedroom, that is equipped with a spa style bathroom and large walk in closet. With an additional two bedrooms and loft completing the second floor. This home is located close to Mason's most popular attractions
Full Property Details
Full Property Details for 7950 Monet Dr #015
General
- Sold For: $540,000
- Status: Closed
- Type: Condo
- Source: Cincinnati
- MLS ID: 1886784
- Added to Site: 76 day(s) ago
Interior
- Number of Rooms: 10
- Rooms/Areas: Loft
- Interior Features: High Ceiling (9 Feet or More), Multi-Panel Doors, Other
- Fireplace: Yes
- Number of Fireplaces: 1
- Fireplace(s): Electric
- Appliances: Dishwasher, Double Oven, Garbage Disposal, Gas Cooktop, Other
Rooms
Bathrooms
- Total Bathrooms: 3
- Full Bathrooms: 2
- Half Bathrooms: 1
- Primary Bathroom: Shower, Tile Floor, Double Vanity, Other
- Bathroom 1: Partial, Level 1
- Bathroom 2: Full, Level 2
- Bathroom 3: Full, Level 2
Bedrooms
- Total Bedrooms: 3
- Primary Bedroom: Adjoining Bathroom, Walk-In Closet, Wall-to-Wall Carpet, Other, 14 x 18, Level 2, 252 Sq. Ft.
- Bedroom 2: 10 x 12, Level 2, 120 Sq. Ft.
- Bedroom 3: 10 x 11, Level 2, 110 Sq. Ft.
Other Rooms
- Foyer/Entry: Other, Level 1, 50 Sq. Ft.
- Family Room: Other, 12 x 22, Level 1, 264 Sq. Ft.
- Kitchen: Pantry, Solid-Surface Counter, Walk-Out, Gourmet, Island, Other, 11 x 13, 11x13, 143 Sq. Ft.
- Breakfast Room: 11 x 7, Level 1, 77 Sq. Ft.
- Rec Room: 7 x 6, Level 2
- Laundry: 7 x 6, Level 2, 42 Sq. Ft.
Additional Information
- Other Features: Home Warranty, Recessed Lights, Smoke Alarm
Exterior
- Exterior Features: Porch
Parking
- Garage: Yes
- Attached garage: Yes
- Garage Spaces: 2
- Garage Description: Built-In, Front, Garage Attached
Location
- Area: Mason
- County: Warren
- Suburb: Mason
- Subdivision: Nouveau
- Driving Directions: Use this address for GPS: 39.324920, -84.319730
School Information
- School District: Mason City SD
- High School District: Mason City SD
Community
- Home Owners Assn.: False
Heating & Cooling
- Central air: Yes
- Cooling Type: Central Air Conditioning, ENERGY STAR
- Heating Type: ENERGY STAR, Gas
- Heating Fuel: Natural
- Water Heater: Gas
Utilities
- Sewer: Public Sewer
- Water: Public
Structural Information
- Architectural Style: Two Story Traditional
- Construction Status: Foundation
- Exterior Const.: Brick, Fiber Cement
- Basement Desc.: None
- Foundation: Poured
- Roof: Shingle
- Windows: Vinyl, ENERGY STAR, Gas Filled
- Stories/Levels: Two
- Square Feet: 2,188
- Year Built: 2026
Lot Features
- Lot Size (Acres): 0.05
- Lot Dimensions: 91 x 26
- Frontage: City Street
- Topography: Cleared
- Zoning: Residential
- Lot Description: Less than .5 Acre
Financial Considerations
- Sub Lease Exp.: 1800-01-01T00:00:00-05:00
- Semi-Annual Taxes: $3717
Disclosures and Reports
- Documents Avail.: Floor Plan, Plan/Plat
- APN: NEW/UNDER CONST/TO BE BUILT
- Property ID: NEW/UNDER CONST/TO BE BUILT
Listed by New Advantage, LTD (513) 432-6458, Daniel Tartabini
Sold by NonMember Firm (NONMEM) 513-000-0000, Non Member

Get Pre-Approved Today
Schools
Schools serving 7950 Monet Dr #015
School District:Mason City School District
| Name | Grades | Distance |
|---|---|---|
Western Row Elementary School 755 Western Row Road, Mason, OH 45040 | 3- | 1 mi |
Mason Intermediate Elementary School 6307 Mason Montgomery Road, Mason, OH 45040 | 4-6 | 1.8 mi |
Mason Early Childhood Center Elementary School 4631 Hickory Woods Drive, Mason, OH 45040 | PK-2 | 3.3 mi |
Mason Middle School 6370 Mason Montgomery Road, Mason, OH 45040 | 7-8 | 1.6 mi |
William Mason High School 6100 Mason Montgomery Road, Mason, OH 45040 | 9-12 | 2 mi |
Disclaimer:
School attendance boundaries provided by ATTOM Data Solutions and are for reference only. Contact the school directly to verify enrollment eligibility.
Price & Sales History for 7950 Monet Dr #015
Date
Details
Price
Change
Source
9/22/2026
Sold
$540,000
-7.51%
MLS
7/14/2026
Listed
$583,820
—
MLS
Disclaimer: Historical sales information is derived from public records provided by the county offices. Information is not guaranteed and should be independently verified.
7950 Monet Drive #015, Mason, OH 45040 (MLS# 1886784) is a Condo property that was sold at $540,000 on September 22, 2026. Want to learn more about 7950 Monet Drive #015? Do you have questions about finding other Condo real estate for sale in Mason? You can browse all Mason real estate or contact a Coldwell Banker agent to request more information.