
This is a carousel with tiles that activate property listing cards. Use the previous and next buttons to navigate.
1/1
$486,000
This is a carousel with tiles that activate property listing cards. Use the previous and next buttons to navigate.
1/1
Property Description
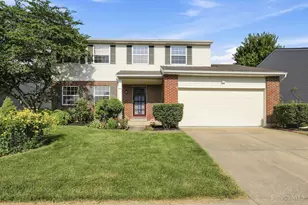
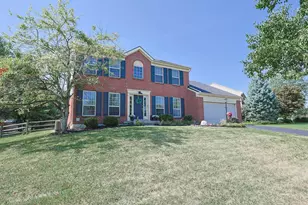
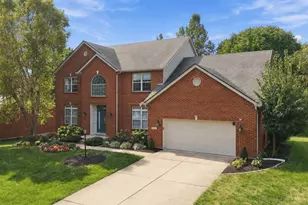
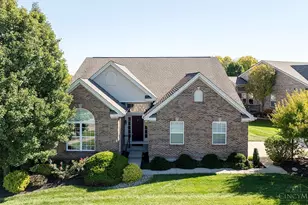
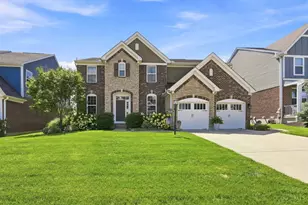
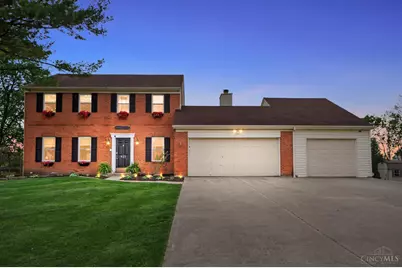
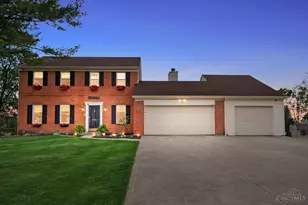
Beautiful 4-Bdrm traditional home offer 2667 sq ft of living space on a quiet cul-de-sac w/no HOA in a highly desirable Mason, Ohio.The home features a brand-new 2026 HVAC system w/transferable warranty & new Luxury Vinyl Plank flooring throughout the main level. The first floor includes a 1/2 bath & living & family rms with a cozy wood-burning fireplace.The kitchen showcases granite countertops, stainless steel appliances & a custom built-in kitchen table w/3/4 surround bench &seating &storage creating the perfect gathering space. Upstairs includes 4 spacious bedrms,2 updated full baths with tile finishes. Additional living space found in finished basement w/a 1/2 bath & a room that could be a study. The large open backyard features a covered patio & oversized patio with built-in fire pit, ideal for entertaining. Attached 2 car garage w/brand new garage drs & MYQ smart opener, plus a rare tandem 3rd/4 car garage w/workspace.Windows 10yrs old,Roof approx 15yrs. Occupancy at Close
Full Property Details
Full Property Details for 921 Briarwood Ct
General
- Sold For: $486,000
- Status: Closed
- Type: Single Family
- Source: Cincinnati
- MLS ID: 1874458
- Added to Site: 95 day(s) ago
Interior
- Number of Rooms: 11
- Fireplace: Yes
- Number of Fireplaces: 1
- Fireplace(s): Insert, Wood-Burning
- Appliances: Dishwasher, Microwave, Oven/Range, Refrigerator
Rooms
Bathrooms
- Total Bathrooms: 4
- Full Bathrooms: 2
- Half Bathrooms: 2
- Primary Bathroom: Shower, Tile Floor
- Bathroom 1: Full, Level 2
- Bathroom 2: Full, Level 2
- Bathroom 3: Partial, Level 1
- Bathroom 4: Partial, Basement
Bedrooms
- Total Bedrooms: 4
- Primary Bedroom: Adjoining Bathroom, 15 x 12, Level 2, 180 Sq. Ft.
- Bedroom 2: 15 x 10, Level 2, 150 Sq. Ft.
- Bedroom 3: 11 x 11, Level 2, 121 Sq. Ft.
- Bedroom 4: 11 x 10, Level 2, 110 Sq. Ft.
Other Rooms
- Foyer/Entry: Closet, Laminate Floor, Level 1, 91 Sq. Ft.
- Living Room: Laminate Floor, 15 x 14, Level 1, 210 Sq. Ft.
- Family Room: Bookcases, Walk-Out, Fireplace, Laminate Floor, 18 x 13, Level 1, 234 Sq. Ft.
- Kitchen: Eat-In, Wood Cabinets, Laminate Floor, 18 x 11, 18x11, 198 Sq. Ft.
- Dining Room: Laminate Floor, Chandelier, 13 x 10, Level 1, 130 Sq. Ft.
- Office/Den/Study: 10 x 12, Lower, 120 Sq. Ft.
- Rec Room: 26 x 14, Lower
- Laundry: 7 x 6, Level 1, 42 Sq. Ft.
Additional Information
- Other Features: 220 Volts, Attic Storage, Cable, Ceiling Fan, Smoke Alarm
Parking
- Garage: Yes
- Garage Spaces: 4
- Parking: On-Street Parking, Driveway
- Garage Description: Oversized, Front, Tandem
Location
- Area: Mason
- County: Warren
- Suburb: Mason
- Subdivision: Quailwood Farms
- Cross Streets: Hanover
- Driving Directions: Kings Mills Road to Parkside, R on Hanover, Left on Briarwood. North St Rt 42 to Right on Hanover to Left on Briarwood
- Transportation: Warren County Transit
School Information
- School District: Mason City SD
- High School District: Mason City SD
Community
- Home Owners Assn.: False
Heating & Cooling
- Central air: Yes
- Cooling Type: Central Air Conditioning
- Heating Type: Heat Pump
- Heating Fuel: None
- Water Heater: Electric
Utilities
- Sewer: Public Sewer
- Water: Public
Structural Information
- Architectural Style: Two Story Traditional
- Exterior Const.: Brick, Vinyl Siding
- Basement: Yes
- Basement Desc.: Full, Finished, Wall-to-Wall Carpet
- Foundation: Poured
- Roof: Shingle
- Windows: Vinyl, Insulated
- Stories/Levels: Two
- Square Feet: 2,667
- Lower: 757 Sq. Ft.
- Year Built: 1986
Lot Features
- Lot Size (Acres): 0.35
- Lot Dimensions: Irregular
- Frontage: City Street
- Zoning: Residential
- Lot Description: Less than .5 Acre
Financial Considerations
- Sub Lease Exp.: 1800-01-01T00:00:00-05:00
- Semi-Annual Taxes: $2260
Disclosures and Reports
- APN: 12-19-376-003
- Property ID: 12-19-376-003
Get Pre-Approved Today
Schools
Schools serving 921 Briarwood Ct
School District:Mason City School District
| Name | Grades | Distance |
|---|---|---|
Mason Intermediate Elementary School 6307 Mason Montgomery Road, Mason, OH 45040 | 4-6 | 1.9 mi |
Mason Early Childhood Center Elementary School 4631 Hickory Woods Drive, Mason, OH 45040 | PK-2 | 2.1 mi |
Western Row Elementary School 755 Western Row Road, Mason, OH 45040 | 3- | 3.1 mi |
Mason Middle School 6370 Mason Montgomery Road, Mason, OH 45040 | 7-8 | 1.8 mi |
William Mason High School 6100 Mason Montgomery Road, Mason, OH 45040 | 9-12 | 1.5 mi |
Disclaimer:
School attendance boundaries provided by ATTOM Data Solutions and are for reference only. Contact the school directly to verify enrollment eligibility.
Price & Sales History for 921 Briarwood Ct
Date
Details
Price
Change
Source
6/10/2026
Sold
$486,000
-4.71%
MLS
5/07/2026
Price Reduced
$510,000
-1.92%
MLS
5/01/2026
Price Reduced
$519,990
-1.89%
MLS
4/09/2026
Listed
$530,000
—
MLS
Disclaimer: Historical sales information is derived from public records provided by the county offices. Information is not guaranteed and should be independently verified.
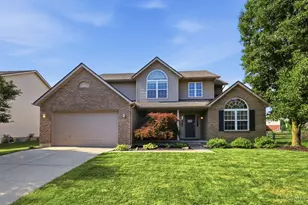
921 Briarwood Court, Mason, OH 45040 (MLS# 1874458) is a Single Family property that was sold at $486,000 on June 10, 2026. This property was sold by Zach Zegar from our Hyde Park Regional Office.Want to learn more about 921 Briarwood Court? Do you have questions about finding other Single Family real estate for sale in Mason? You can browse all Mason real estate or contact a Coldwell Banker agent to request more information.