This is a carousel with tiles that activate property listing cards. Use the previous and next buttons to navigate.
1/24
$339,900 Just Listed
This is a carousel with tiles that activate property listing cards. Use the previous and next buttons to navigate.
1/24
Property Description
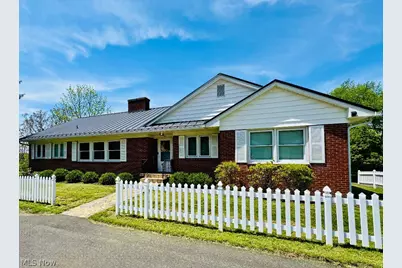
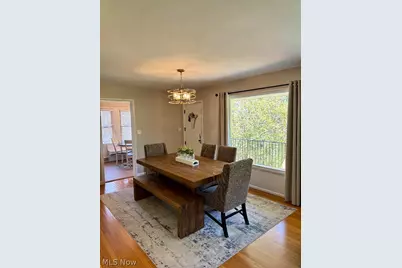
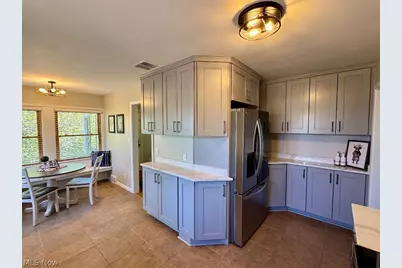
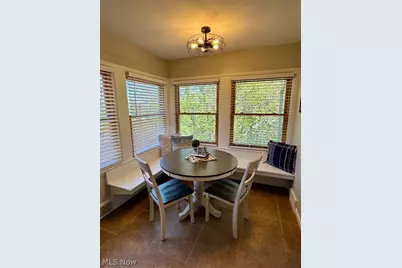
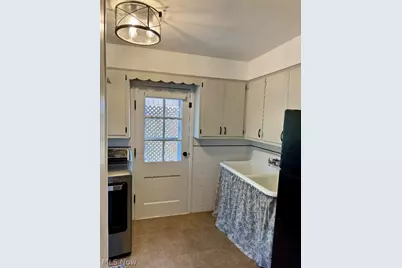
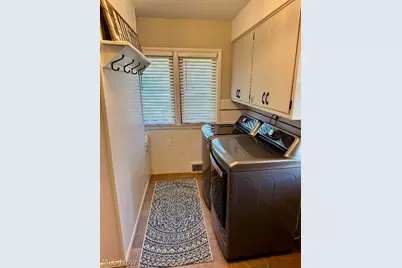
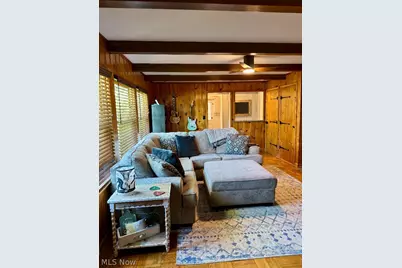
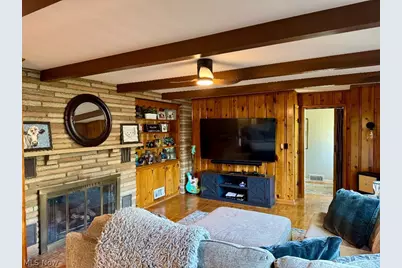
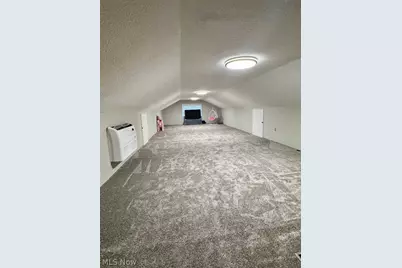
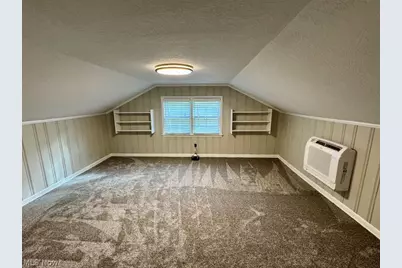
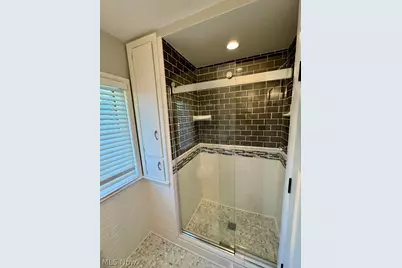
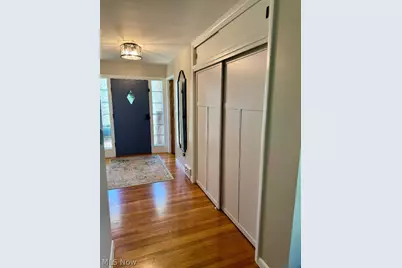
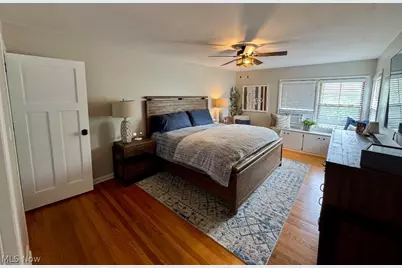
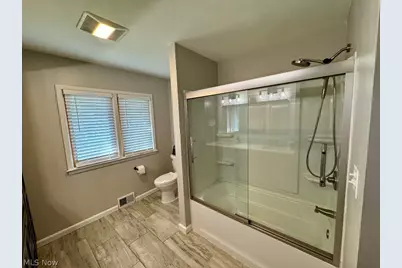
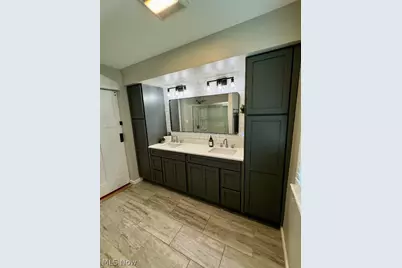
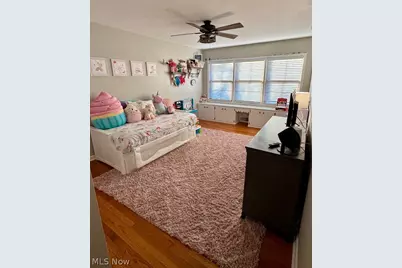
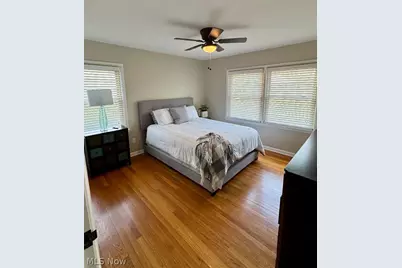
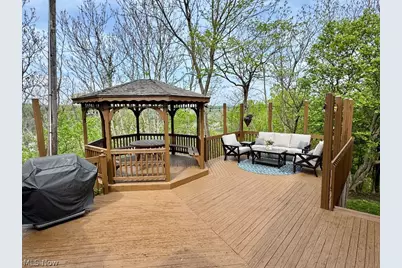
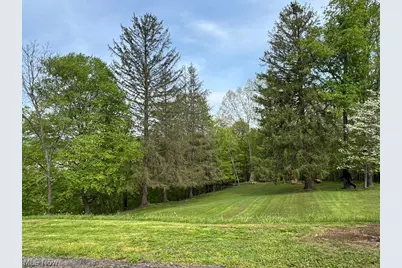
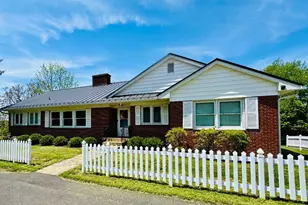
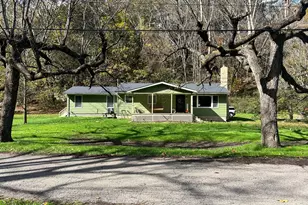
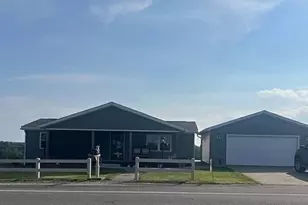
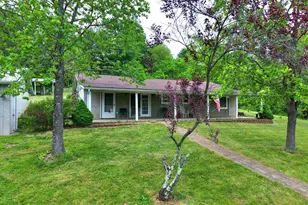
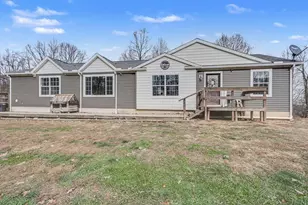
Not sure which is better-the view inside or the view outside! Perched beautifully at the end of Sunset Drive, just one mile +/- outside of town yet within the Village, this completely revamped and move-in ready home offers over 3,500 sq. ft. of pristine, upgraded living space. Nestled on 1.17 partially wooded acres, this property boasts breathtaking panoramic views of the Muskingum River and the village below.Step inside to discover gorgeous, real hardwood flooring flowing throughout a spacious, light-filled layout. The living and dining rooms feature a massive bank of picture windows showcasing spectacular scenic views. The fully remodeled, brand-new kitchen is a chef's dream, complete with premium quartz countertops, a spacious eat-in layout.The main level features three large bedrooms with cedar-lined closets, two beautifully updated full bathrooms, and an oversized, highly convenient laundry room. Upstairs, you will find a fourth bedroom and a (44'X15' Approx) game room. Outside is an absolute entertainer's paradise! Relax on the covered rear concrete patio overlooking the peaceful backyard, or host friends on the expansive side deck featuring a lovely gazebo that overlooks the river.Key Upgrades & Features:New Standing Seam Metal Roof (Installed 2024)New solid interior doors, fresh paint, and updated lighting/ceiling fans throughout and a built-in 4-car garage with a new belted door. Transferred Choice Ultimate Home Warranty (valid through 6/30/2028!)This spectacular property blends peaceful country vibes with close-to-town convenience. Schedule your tour today! Room measurements are approximate. Realtor is related to the seller.
Full Property Details
Full Property Details for 95 Sunset Dr
General
- Price: $339,900
- Taxes: $3,182 (2025)
- Status: Active
- Type: Single Family
- Source: 505
- MLS ID: 5228285
- Updated: 7/17/2026
- Added to Site: 5 day(s) ago
Interior
- Number of Rooms: 9
- Interior Features: Built-in Features, Cedar Closet(s), Ceiling Fan(s), Dry Bar, Double Vanity, Entrance Foyer, Eat-in Kitchen, Stone Counters, See Remarks, Storage, Natural Woodwork
- Fireplace: Yes
- Number of Fireplaces: 1
- Fireplace(s): Gas
Rooms
Bathrooms
- Total Bathrooms: 2
- Full Bathrooms: 2
- Main Floor Baths: 2
Bedrooms
- Total Bedrooms: 4
- Bedrooms Main: 3
Other Rooms
- Laundry: In Basement, Main Level, Laundry Room, Laundry Tub, Sink
Exterior
- Exterior Features: Lighting, Other
- Porch/Patio/Deck: Rear Porch, Covered, Deck, Other, Patio
Parking
- Garage: Yes
- Attached garage: Yes
- Garage Spaces: 4
- Carports: Yes
- Parking Features: Attached, Concrete, Driveway, Garage, Garage Door Opener, Garage Faces Rear, Water Available
Location
- County: Morgan
- Township: Morgan Twp
- Subdivision: Vickroys Add
- Driving Directions: SR 60 turn onto Kennebec Ave and follow to Sunset Dr. Home is the on the right at the end of the dead end drive. GPS accurate.
School Information
- Elem School District: Morgan LSD - 5801
- Midd School District: Morgan LSD - 5801
- High School District: Morgan LSD - 5801
Heating & Cooling
- Central air: Yes
- Air Conditioning: Yes
- Cooling Type: Central Air, Electric, Multi Units, Zoned
- Heating Type: Electric, Forced Air, Gas
Utilities
- Sewer: Public Sewer
- Water: Public
Structural Information
- Architectural Style: Ranch
- Construction: Brick Veneer
- Basement: Yes
- Basement Desc.: Exterior Entry, Full, Interior Entry, Concrete, Walk-Out Access
- Roof: Metal
- Stories/Levels: 1
- Square Feet: 3,556
- Living Area: 3,556 Sq. Ft.
- Finished Above Grnd: 3,556 Sq. Ft.
- Year Built: 1952
- Year Built Source: Owner
- Property Condition: Updated/Remodeled
Lot Features
- Property View: Neighborhood, River, Trees/Woods
- Lot Size (Acres): 1.17
- Lot Size: 1.17
- Lot Size Source: Owner
- Lot Features: Back Yard, Dead End, Front Yard, Views
- Fencing (Description): Partial
Water Features
- Water View: Yes
Financial Considerations
- Tax Amount: $3,182
- Tax Year: 2025
- Terms: Cash, Conventional, FHA, USDA Loan, VA Loan
Disclosures and Reports
- Legal Description: IN LOT 4, 5 & 6 VICKROY'S ADDITION
- Property ID: 140-002-640-0
Listed by Team Realty 1st, Tonya R Dodd

Get Pre-Approved Today
Schools
Schools serving 95 Sunset Dr
School District:Morgan Local School District
| Name | Grades | Distance |
|---|---|---|
West Elementary School, Malta, OH 9675 State Route 37, Malta, OH 43758 | PK-6 | 7.8 mi |
Morgan Junior High School 820 Junior Raider Dr, McConnelsville, OH 43756 | 7-8 | 3.6 mi |
Morgan High School 800 Raider Dr, McConnelsville, OH 43756 | 9-12 | 3.8 mi |
Disclaimer:
School attendance boundaries provided by ATTOM Data Solutions and are for reference only. Contact the school directly to verify enrollment eligibility.
Price & Sales History for 95 Sunset Dr
Date
Details
Price
Change
Source
7/17/2026
Listed
$339,900
19.68%
MLS
11/03/2023
Sold
$284,000
—
Public Record
Disclaimer: Historical sales information is derived from public records provided by the county offices. Information is not guaranteed and should be independently verified.
Tax History
Tax History for 95 Sunset Dr
Year
Property Taxes
Change
Tax Assessment
Change
2025
$3,130
-5%
$97,360
—
2025
$3,300
47%
$97,360
45%
2023
$2,246
—
$67,360
—
2022
$2,246
-1%
$67,360
—
2021
$2,268
5%
$67,360
10%
2020
$2,162
8%
$61,200
—
2018
$1,995
3%
$61,200
5%
2017
$1,940
21%
$58,100
25%
2016
$1,598
-3%
$46,400
—
2014
$1,643
—
$46,400
—
Disclaimer: Historical tax information is derived from public records provided by the county offices. Information is not guaranteed and should be independently verified.
Estimate the Cost
Estimate the Cost for 95 Sunset Dr
95 Sunset Drive, McConnelsville, OH 43756 (MLS# 5228285) is a Single Family property with 4 bedrooms and 2 full bathrooms. 95 Sunset Drive is currently listed for $339,900 and was received on July 17, 2026. Want to learn more about 95 Sunset Drive? Do you have questions about finding other Single Family real estate for sale in McConnelsville? You can browse all McConnelsville real estate or contact a Coldwell Banker agent to request more information.