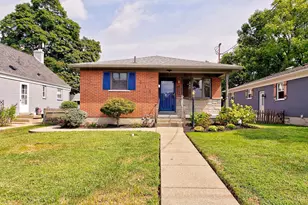
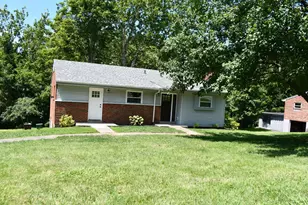
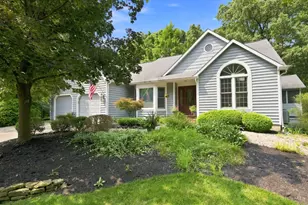
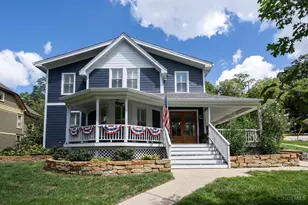
Full Property Details for 1091 Sophia Dr
General
- Sold For: $560,000
- HOA FEE: $27/month
- HOA FEE FREQ.: Annually
- Status: Closed
- Type: Single Family
- Source: Cincinnati
- MLS ID: 1889068
- Added to Site: 70 day(s) ago
Interior
- Number of Rooms: 13
- Fireplace: Yes
- Number of Fireplaces: 1
- Fireplace(s): Gas
Rooms
- Total Bathrooms: 4
- Full Bathrooms: 3
- Half Bathrooms: 1
- Primary Bathroom: Shower, Tub
- Bathroom 1: Full, Level 2
- Bathroom 2: Full, Level 2
- Bathroom 3: Full, Basement
- Bathroom 4: Partial, Level 1
- Total Bedrooms: 4
- Primary Bedroom: Adjoining Bathroom, Walk-In Closet, Wall-to-Wall Carpet, 20 x 15, Level 2, 300 Sq. Ft.
- Bedroom 2: 13 x 12, Level 2, 156 Sq. Ft.
- Bedroom 3: 12 x 12, Level 2, 144 Sq. Ft.
- Bedroom 4: 12 x 12, Level 2, 144 Sq. Ft.
- Living Room: Wall-to-Wall Carpet, 12 x 12, Level 1, 144 Sq. Ft.
- Family Room: 21 x 15, Level 1, 315 Sq. Ft.
- Kitchen: Pantry, Eat-In, Island, Wood Floor, 20 x 11, 20x11, 220 Sq. Ft.
- Dining Room: Chandelier, WW Carpet, 12 x 11, Level 1, 132 Sq. Ft.
- Breakfast Room: 15 x 10, Level 1, 150 Sq. Ft.
- Office/Den/Study: 13 x 12, Level 1, 156 Sq. Ft.
- Laundry: 8 x 7, Level 2, 56 Sq. Ft.
Parking
- Garage: Yes
- Garage Spaces: 2
- Parking: Driveway
- Garage Description: Built-In
Location
- Area: Miami Twp.
- County: Clermont
- Township: Miami Twp
- Suburb: Miami Twp.
- Driving Directions: 131 to McCormick Trail to Sophia Dr
School Information
- School District: Milford Ex Vill SD
- High School District: Milford Ex Vill SD
Community
- Association: Yes
- Home Owners Assn.: True
Heating & Cooling
- Central air: Yes
- Cooling Type: Central Air Conditioning
- Heating Type: Gas
- Heating Fuel: Natural
- Water Heater: Gas
Utilities
- Sewer: Public Sewer
- Water: Public
Structural Information
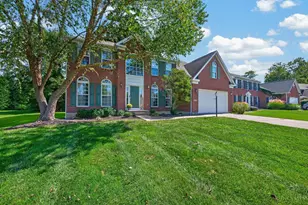
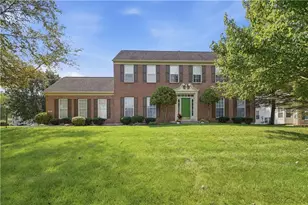
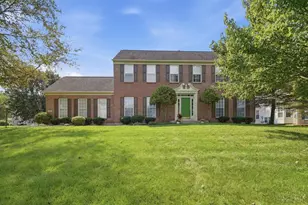
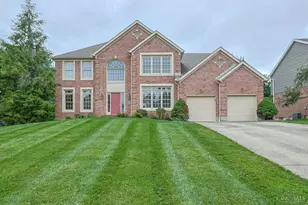
- Architectural Style: Two Story Traditional
- Exterior Const.: Brick, Vinyl Siding
- Basement: Yes
- Basement Desc.: Full, Finished
- Foundation: Poured
- Roof: Shingle
- Windows: Double-Hung, Double Pane, Vinyl
- Stories/Levels: Two
- Square Feet: 3,356
- Lower: 160 Sq. Ft.
- Year Built: 2011
Lot Features
- Lot Size (Acres): 0.5102
- Zoning: Residential
Financial Considerations
- Sub Lease Exp.: 1800-01-01T00:00:00-05:00
- Association Fee: $325
- Assoc Fee Freq.: Annually
- Semi-Annual Taxes: $3459
Disclosures and Reports
- APN: 18-24-11E-241
- Property ID: 18-24-11E-241
Listed by RE/MAX Alliance Realty (513) 248-3660, Jason Park
Sold by Sibcy Cline, Inc. (513) 248-0800, Lynn Hill





![[Address not provided], Milford, OH 45653 - Photo 1](https://m1.cbhomes.com/p/888/226038094/7a29531782b24c6/s23cc.webp)