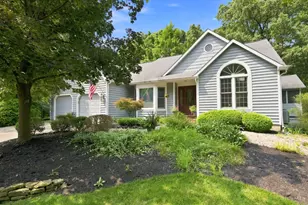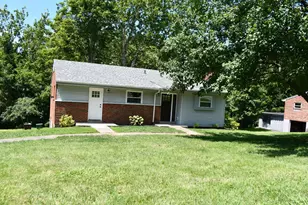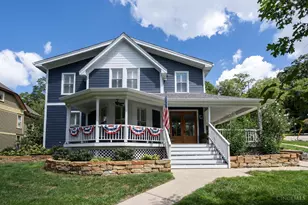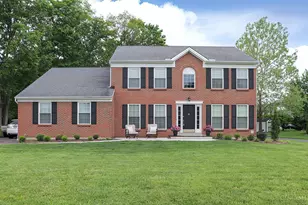
This is a carousel with tiles that activate property listing cards. Use the previous and next buttons to navigate.
1/1
$495,000
This is a carousel with tiles that activate property listing cards. Use the previous and next buttons to navigate.
1/1
Property Description
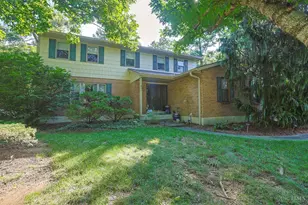
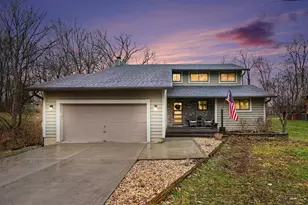
Welcome to this beautifully maintained home tucked away on a quiet cul-de-sac in one of the area's most desirable family-friendly neighborhoods. With spacious living areas, a warm community feel, and access to highly regarded Milford schools, this home offers the perfect blend of comfort, convenience, and lifestyle. The heart of the home is the updated kitchen, featuring stainless steel appliances, quality cabinetry, and plenty of space for cooking, entertaining, and gathering with family and friends. Hardwood floors, generous room sizes, and abundant natural light create an inviting atmosphere throughout. Enjoy the scenic wooded view on the secluded back two tier deck. Don't miss your chance to make it yours!
Full Property Details
Full Property Details for 1106 Springridge Ct
General
- Sold For: $495,000
- HOA FEE: $10/month
- Status: Closed
- Type: Single Family
- Source: Cincinnati
- MLS ID: 1879398
- Added to Site: 58 day(s) ago
Interior
- Number of Rooms: 13
- Interior Features: High Ceiling (9 Feet or More), Crown Molding, Natural Woodwork, Vaulted Ceiling
- Fireplace: Yes
- Number of Fireplaces: 1
- Fireplace(s): Stone, Gas
- Appliances: Dishwasher, Dryer, Microwave, Oven/Range, Refrigerator, Washer
Rooms
Bathrooms
- Total Bathrooms: 3
- Full Bathrooms: 2
- Half Bathrooms: 1
- Primary Bathroom: Shower, Double Vanity, Tub, Jetted Tub, Marb/Gran/Slate
- Bathroom 1: Full, Level 2
- Bathroom 2: Full, Level 2
- Bathroom 3: Partial, Level 1
Bedrooms
- Total Bedrooms: 5
- Primary Bedroom: Adjoining Bathroom, Vaulted Ceiling, Walk-In Closet, Dressing Area, Wall-to-Wall Carpet, Sitting Room, 13 x 15, Level 2, 195 Sq. Ft.
- Bedroom 2: 11 x 13, Level 2, 143 Sq. Ft.
- Bedroom 3: 12 x 12, Level 2, 144 Sq. Ft.
- Bedroom 4: 12 x 10, Level 2, 120 Sq. Ft.
- Bedroom 5: 18 x 12, Level 2, 216 Sq. Ft.
Other Rooms
- Living Room: Skylight, Fireplace, Wood Floor, 15 x 15, Level 1, 225 Sq. Ft.
- Family Room: Wall-to-Wall Carpet, 11 x 13, Level 1, 143 Sq. Ft.
- Kitchen: Pantry, Planning Desk, Counter Bar, Eat-In, Gourmet, Island, Wood Cabinets, Wood Floor, Marble/Granite/Slate, 12 x 15, 12x15, 180 Sq. Ft.
- Dining Room: Chandelier, Open, WW Carpet, 11 x 15, Level 1, 165 Sq. Ft.
- Breakfast Room: 8 x 17, Level 1, 136 Sq. Ft.
- Office/Den/Study: 11 x 12, Level 1, 132 Sq. Ft.
- Office: Wood Floor
- Laundry: 8 x 10, Level 1, 80 Sq. Ft.
Exterior
- Exterior Features: Cul de sac, Deck, Wooded Lot
Parking
- Garage: Yes
- Attached garage: Yes
- Garage Spaces: 2
- Parking: Driveway
- Garage Description: Built-In, Garage Attached
Location
- Area: Miami Twp.
- County: Clermont
- Township: Miami Twp
- Suburb: Miami Twp.
- Driving Directions: 275 E to Milford exit 59B
School Information
- School District: Milford Ex Vill SD
- High School District: Milford Ex Vill SD
Community
- Association: Yes
- Home Owners Assn.: True
- Assoc. Fees Include: AssociationDues, LandscapingCommunity
Heating & Cooling
- Central air: Yes
- Cooling Type: Central Air Conditioning
- Heating Type: Forced Air, Gas
- Heating Fuel: Natural
- Water Heater: Gas
Utilities
- Sewer: Public Sewer
- Water: Public
Structural Information
- Architectural Style: Three Story Colonial, Traditional
- Exterior Const.: Brick, Vinyl Siding
- Basement: Yes
- Basement Desc.: Full, Bath Rough-In, Partially Finished, Concrete Floor, Unfinished, Walk-Out, Framed
- Foundation: Poured
- Roof: Shingle
- Windows: Double-Hung, Double Pane, Vinyl
- Stories/Levels: Three
- Square Feet: 2,959
- Lower: 269 Sq. Ft.
- Year Built: 1997
Lot Features
- Property View: Woods
- Lot Size (Acres): 0.461
- Frontage: City Street, Paved Road
- Zoning: Residential
- Lot Description: Less than .5 Acre
Financial Considerations
- Sub Lease Exp.: 1800-01-01T00:00:00-05:00
- Association Fee: $10
- Assoc Fee Freq.: Monthly
- Semi-Annual Taxes: $3198
Disclosures and Reports
- APN: 182411B122
- Property ID: 182411B122
Get Pre-Approved Today
Schools
Schools serving 1106 Springridge Ct
School District:Milford Exempted Village School District
| Name | Grades | Distance |
|---|---|---|
Charles L Seipelt Elementary School 900 State Route 131, Milford, OH 45150 | K-6 | 0.9 mi |
Milford Sr High School 1 Eagles Way, Milford, OH 45150 | 8-12 | 0.5 mi |
Milford Junior High School 5735 Pleasant Hill Rd, Milford, OH 45150 | 7-8 | 0.7 mi |
Disclaimer:
School attendance boundaries provided by ATTOM Data Solutions and are for reference only. Contact the school directly to verify enrollment eligibility.
Price & Sales History for 1106 Springridge Ct
Date
Details
Price
Change
Source
7/10/2026
Sold
$495,000
—
MLS
5/14/2026
Listed
$495,000
—
MLS
Disclaimer: Historical sales information is derived from public records provided by the county offices. Information is not guaranteed and should be independently verified.
1106 Springridge Court, Miami Township, OH 45150 (MLS# 1879398) is a Single Family property that was sold at $495,000 on July 10, 2026. This property was sold by Victor Sanchez from our Union Centre Regional Office Office.Want to learn more about 1106 Springridge Court? Do you have questions about finding other Single Family real estate for sale in Miami Township? You can browse all Miami Township real estate or contact a Coldwell Banker agent to request more information.