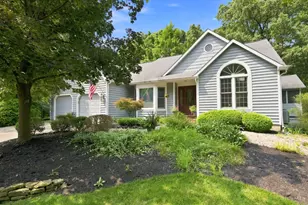
This is a carousel with tiles that activate property listing cards. Use the previous and next buttons to navigate.
1/1
$490,000
This is a carousel with tiles that activate property listing cards. Use the previous and next buttons to navigate.
1/1
Property Description
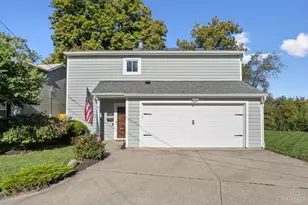
Do not miss out - Hunt Club Miami Township Milford Schools - delightfully cared for 1 owner Fisher custom brick 2918 Sq ft Trans - located on cul-de-sac. Dramatic 2 Story entrance/Staircase - Beautiful LVF throughout 1st floor- 9 ft ceilings -open concept FR/Breakfast Nook/Kitchen creating great flow for entertaining. Large FR with transom/large windows and a warm/cozy gas FP for those cool Milford evenings. This is a 4BR 2.5 Bath, 2 story, large Master BR , highlighted with vaulted ceilings/a spacious walk in closet. As a bonus, there is a 2nd floor entertainment center/office/5th BR adding tremendous value/living space to the home. The garage is oversized (adding 4 ft in length ) - significant garage advantage. This home comes with a full-size basement (1250 sq ft) awaiting the next owner's design/personal touches. Don't wait on this home in Hunt Club because it will not be on the market long. Listing Agent is the Owner.
Full Property Details
Full Property Details for 1551 Hunt Club Dr
General
- Sold For: $490,000
- HOA FEE: $13/month
- HOA FEE FREQ.: Annually
- Status: Closed
- Type: Single Family
- Source: Cincinnati
- MLS ID: 1879704
- Added to Site: 51 day(s) ago
Interior
- Number of Rooms: 10
- Interior Features: High Ceiling (9 Feet or More), Crown Molding, Vaulted Ceiling
- Fireplace: Yes
- Number of Fireplaces: 1
- Fireplace(s): Gas
- Appliances: Dishwasher, Dryer, Electric Cooktop, Garbage Disposal, Oven/Range, Refrigerator, Washer
Rooms
Bathrooms
- Total Bathrooms: 3
- Full Bathrooms: 2
- Half Bathrooms: 1
- Primary Bathroom: Shower, Double Vanity
- Bathroom 1: Full, Level 2
- Bathroom 2: Full, Level 2
- Bathroom 3: Partial, Level 1
Bedrooms
- Total Bedrooms: 4
- Primary Bedroom: Adjoining Bathroom, Vaulted Ceiling, Walk-In Closet, Dressing Area, Wall-to-Wall Carpet, 21 x 13, Level 2, 273 Sq. Ft.
- Bedroom 2: 14 x 11, Level 2, 154 Sq. Ft.
- Bedroom 3: 14 x 11, Level 2, 154 Sq. Ft.
- Bedroom 4: 13 x 10, Level 2, 130 Sq. Ft.
Other Rooms
- Foyer/Entry: Open Foyer, Transom/Sidelit, Laminate Floor, Other, Level 1, 130 Sq. Ft.
- Living Room: Other, 14 x 13, Level 1, 182 Sq. Ft.
- Family Room: Wall-to-Wall Carpet, Fireplace, 20 x 17, Level 1, 340 Sq. Ft.
- Kitchen: Pantry, Quartz Counters, Counter Bar, Eat-In, Vinyl Floor, Window Treatment, Wood Cabinets, 9 x 11, 9x11, 99 Sq. Ft.
- Dining Room: Formal, Other, 11 x 14, Level 1, 154 Sq. Ft.
- Breakfast Room: 10 x 13, Level 1, 130 Sq. Ft.
- Rec Room: 17 x 19, Level 2
- Laundry: 11 x 5, Level 1, 55 Sq. Ft.
Additional Information
- Other Features: 220 Volts, Ceiling Fan, Laundry Chute
Exterior
- Exterior Features: Cul de sac, Patio
Parking
- Garage: Yes
- Garage Spaces: 2
- Garage Description: Built-In, Oversized
Location
- Area: Miami Twp.
- County: Clermont
- Township: Miami Twp
- Suburb: Miami Twp.
- Subdivision: Hunt Club
- Cross Streets: Buckwheat/Hunt Club Dr
- Driving Directions: I-275 to East Route 28, Right on Buckwheat Right on Hunt Club Dr (end of cul de sac)
School Information
- School District: Milford Ex Vill SD
- High School District: Milford Ex Vill SD
Community
- Association: Yes
- Home Owners Assn.: True
- Assoc. Name: Stonegate Property
- Assoc. Fees Include: AssociationDues, LandscapingCommunity, ProfessionalMgt
- Mgmt. Company: Stonegate Property
Heating & Cooling
- Central air: Yes
- Cooling Type: Central Air Conditioning
- Heating Type: Forced Air, Gas
- Heating Fuel: Natural
- Water Heater: Gas
Utilities
- Sewer: Public Sewer
- Water: Public
Structural Information
- Architectural Style: Two Story Transitional
- Exterior Const.: Brick
- Basement: Yes
- Basement Desc.: Full, Concrete Floor, Unfinished
- Foundation: Poured
- Roof: Asbestos Shingle
- Windows: Vinyl
- Stories/Levels: Two
- Square Feet: 2,918
- Lower: 140 Sq. Ft.
- Year Built: 2001
Lot Features
- Lot Size (Acres): 0.324
- Zoning: Residential
- Lot Description: Less than .5 Acre
- Fencing (Description): Wood
Financial Considerations
- Sub Lease Exp.: 1800-01-01T00:00:00-05:00
- Association Fee: $155
- Assoc Fee Freq.: Annually
- Semi-Annual Taxes: $3527
Disclosures and Reports
- APN: 182402D477
- Property ID: 182402D477
Get Pre-Approved Today
Schools
Schools serving 1551 Hunt Club Dr
School District:Milford Exempted Village School District
| Name | Grades | Distance |
|---|---|---|
Mulberry Elementary School 5950 Buckwheat Road, Milford, OH 45150 | K-6 | 0.5 mi |
Milford Junior High School 5735 Pleasant Hill Rd, Milford, OH 45150 | 7-8 | 0.8 mi |
Milford Sr High School 1 Eagles Way, Milford, OH 45150 | 8-12 | 1.1 mi |
Disclaimer:
School attendance boundaries provided by ATTOM Data Solutions and are for reference only. Contact the school directly to verify enrollment eligibility.
Price & Sales History for 1551 Hunt Club Dr
Date
Details
Price
Change
Source
7/01/2026
Sold
$490,000
-4.67%
MLS
6/05/2026
Price Reduced
$513,999
-1.91%
MLS
5/20/2026
Listed
$523,999
—
MLS
Disclaimer: Historical sales information is derived from public records provided by the county offices. Information is not guaranteed and should be independently verified.
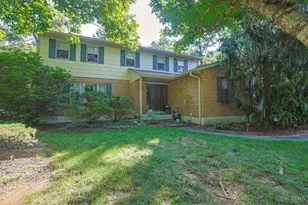
1551 Hunt Club Drive, Miami Township, OH 45150 (MLS# 1879704) is a Single Family property that was sold at $490,000 on July 01, 2026. This property was listed by Tom Stevens from our Central Regional Office.Want to learn more about 1551 Hunt Club Drive? Do you have questions about finding other Single Family real estate for sale in Miami Township? You can browse all Miami Township real estate or contact a Coldwell Banker agent to request more information.