
This is a carousel with tiles that activate property listing cards. Use the previous and next buttons to navigate.
1/1
$362,500
This is a carousel with tiles that activate property listing cards. Use the previous and next buttons to navigate.
1/1
Property Description
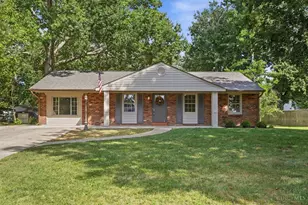
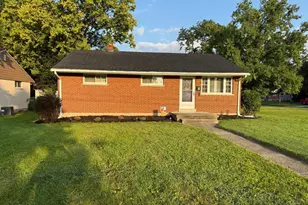
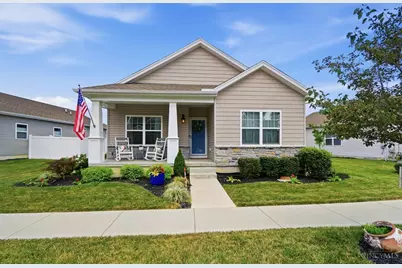
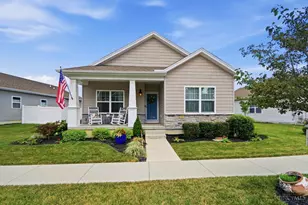
Charming, low-maintenance ranch bungalow offering easy, one-level living in a desirable community! The open-concept floorplan features a spacious living area that flows seamlessly into the kitchen and dining space, making everyday living and entertaining a breeze. The private primary suite includes an en suite bath and walk-in closet, while the full, unfinished basement with a bath rough-in provides endless possibilities for additional living space, a home gym, rec room, or storage. Relax on the covered patio, perfect for quiet mornings, evening gatherings, or entertaining family and friends. Enjoy the convenience of low-maintenance living along with community amenities including a pool and clubhouse, all covered by the HOA. Ideally located near shopping, dining, and everyday conveniences, this move-in ready home offers the perfect blend of comfort, style, and opportunity.
Full Property Details
Full Property Details for 5528 W Mills Dr
General
- Sold For: $362,500
- HOA FEE: $92/month
- HOA FEE FREQ.: Quarterly
- Status: Closed
- Type: Single Family
- Source: Cincinnati
- MLS ID: 1887045
- Added to Site: 54 day(s) ago
Interior
- Number of Rooms: 6
- Interior Features: High Ceiling (9 Feet or More)
- Fireplace: Yes
- Number of Fireplaces: 1
- Fireplace(s): Gas
- Appliances: Dishwasher, Microwave, Oven/Range, Refrigerator
Rooms
Bathrooms
- Total Bathrooms: 2
- Full Bathrooms: 2
- Primary Bathroom: Shower, Double Vanity
- Bathroom 1: Full, Level 1
- Bathroom 2: Full, Level 1
Bedrooms
- Total Bedrooms: 3
- Primary Bedroom: Adjoining Bathroom, Walk-In Closet, 12 x 15, Level 1, 180 Sq. Ft.
- Bedroom 2: 12 x 10, Level 1, 120 Sq. Ft.
- Bedroom 3: 14 x 11, Level 1, 154 Sq. Ft.
Other Rooms
- Foyer/Entry: Level 1, 98 Sq. Ft.
- Living Room: Walk-Out, Fireplace, 15 x 16, Level 1, 240 Sq. Ft.
- Kitchen: Walk-Out, Wood Cabinets, Marble/Granite/Slate, 14 x 16, 14x16, 224 Sq. Ft.
- Dining Room: Chandelier, Formal, 19 x 13, Level 1, 247 Sq. Ft.
- Laundry: 7 x 5, Level 1, 35 Sq. Ft.
Exterior
- Exterior Features: Covered Deck/Patio
Parking
- Garage: Yes
- Garage Spaces: 2
- Parking: Driveway
- Garage Description: Rear, Garage Detached
Location
- Area: Miami Twp.
- County: Clermont
- Suburb: Miami Twp.
- Driving Directions: Woodville Pike R on Deerfield R on Mills of Miami Blvd, R on W Mills Rd
School Information
- School District: Milford Ex Vill SD
- High School District: Milford Ex Vill SD
Community
- Association: Yes
- Home Owners Assn.: True
- Assoc. Name: Eclipse Management
- Assoc. Fees Include: AssociationDues, Clubhouse, LandscapingCommunity, Pool
- Mgmt. Company: Eclipse Management
Heating & Cooling
- Central air: Yes
- Cooling Type: Central Air Conditioning
- Heating Type: Forced Air, Gas
- Heating Fuel: Natural
- Water Heater: Gas
Utilities
- Sewer: Public Sewer
- Water: Public
Structural Information
- Architectural Style: One Story Ranch, Craftsman/Bungalow
- Exterior Const.: Vinyl Siding
- Basement: Yes
- Basement Desc.: Full, Unfinished
- Foundation: Poured
- Roof: Shingle
- Windows: Vinyl/Alum Clad, Insulated
- Stories/Levels: One
- Square Feet: 1,422
- Year Built: 2020
Lot Features
- Lot Dimensions: LOT 125
- Zoning: Residential
- Lot Description: Less than .5 Acre
Financial Considerations
- Sub Lease Exp.: 1800-01-01T00:00:00-05:00
- Association Fee: $275
- Assoc Fee Freq.: Quarterly
- Semi-Annual Taxes: $955
Disclosures and Reports
- APN: 182402C281.
- Property ID: 182402C281.
Get Pre-Approved Today
Schools
Schools serving 5528 W Mills Dr
School District:Milford Exempted Village School District
| Name | Grades | Distance |
|---|---|---|
Meadowview Elementary School, Milford, OH 5556 Mount Zion Road, Milford, OH 45150 | K-6 | 1.7 mi |
Milford Junior High School 5735 Pleasant Hill Rd, Milford, OH 45150 | 7-8 | 1.9 mi |
Milford Sr High School 1 Eagles Way, Milford, OH 45150 | 8-12 | 2.1 mi |
Disclaimer:
School attendance boundaries provided by ATTOM Data Solutions and are for reference only. Contact the school directly to verify enrollment eligibility.
Price & Sales History for 5528 W Mills Dr
Date
Details
Price
Change
Source
8/21/2026
Sold
$362,500
—
MLS
7/17/2026
Listed
$362,500
—
MLS
Disclaimer: Historical sales information is derived from public records provided by the county offices. Information is not guaranteed and should be independently verified.
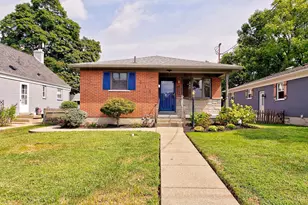
5528 W Mills Drive, Miami Township, OH 45150 (MLS# 1887045) is a Single Family property that was sold at $362,500 on August 21, 2026. This property was sold by Jonathan Price from our Central Regional Office.Want to learn more about 5528 W Mills Drive? Do you have questions about finding other Single Family real estate for sale in Miami Township? You can browse all Miami Township real estate or contact a Coldwell Banker agent to request more information.