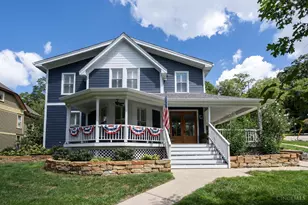
Full Property Details for 5605 Garrett Dr
General
- Sold For: $253,500
- Status: Closed
- Type: Single Family
- Source: Cincinnati
- MLS ID: 1886118
- Added to Site: 93 day(s) ago
Interior
Rooms
- Total Bathrooms: 2
- Full Bathrooms: 1
- Half Bathrooms: 1
- Primary Bathroom: Shower, Tile Floor
- Bathroom 1: Full, Level 1
- Total Bedrooms: 2
- Primary Bedroom: Wall-to-Wall Carpet, Window Treatment, 10 x 13, Level 1, 130 Sq. Ft.
- Bedroom 2: 9 x 11, Level 1, 99 Sq. Ft.
- Family Room: 10 x 23, Level 1, 230 Sq. Ft.
- Kitchen: Pantry, Vinyl Floor, Walk-Out, Wood Cabinets, 10 x 13, 10x13, 130 Sq. Ft.
- Dining Room: Laminate Floor, Chandelier, Walk-Out, 10 x 13, Level 1, 130 Sq. Ft.
- Laundry: 6 x 10, Level 1, 60 Sq. Ft.
Parking
- Garage: Yes
- Attached garage: Yes
- Garage Spaces: 2
- Garage Description: Garage Attached
Location
- Area: Miami Twp.
- County: Clermont
- Township: Miami Twp
- Suburb: Miami Twp.
- Driving Directions: From OH-131, turn onto Betty Ln, continue to Kent Dr, then turn right onto Garrett Dr. Home is on the left near the end of the quiet street. See sign.
School Information
- School District: Milford Ex Vill SD
- High School District: Milford Ex Vill SD
Community
Heating & Cooling
- Central air: Yes
- Cooling Type: Central Air Conditioning
- Heating Type: Gas
- Heating Fuel: Natural
- Water Heater: Gas
Utilities
- Sewer: Public Sewer
- Water: Public
Structural Information
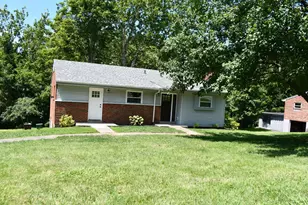
- Architectural Style: One Story Ranch
- Exterior Const.: Brick, Vinyl Siding
- Basement Desc.: None
- Foundation: Slab
- Roof: Shingle
- Windows: Vinyl
- Stories/Levels: One
- Square Feet: 975
- Year Built: 1958
Lot Features
- Lot Size (Acres): 0.46
- Zoning: Residential
Financial Considerations
- Sub Lease Exp.: 1800-01-01T00:00:00-05:00
- Semi-Annual Taxes: $1091
Disclosures and Reports
- APN: 184020F195
- Property ID: 184020F195
Listed by Keller Williams Advisors (513) 766-9200, Nathan Franckhauser
Sold by eXp Realty (216) 242-2322, Liz Juszczyk






![[Address not provided], Milford, OH 45653 - Photo 1](https://m1.cbhomes.com/p/888/226038094/7a29531782b24c6/s23cc.webp)