This is a carousel with tiles that activate property listing cards. Use the previous and next buttons to navigate.
1/1
$345,000
This is a carousel with tiles that activate property listing cards. Use the previous and next buttons to navigate.
1/1
Property Description
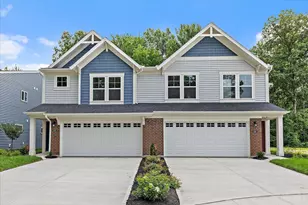
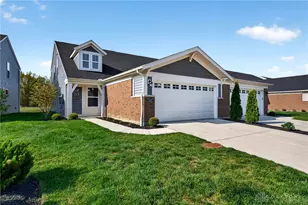
This home that feels like a retreat with peaceful views, thoughtful design & modern comfort come together. Built in 2022, this beautifully maintained 3-bdrm, 2.5-bath home is tucked in quiet neighborhood & offers one of larger park-like backyards in area, backs directly to Veterans Memorial at Miami Meadows Park. 1st-flr master suite features spacious walk-in closet & walk-in shower. Open concept plus an extended patio ideal for entertaining, relaxing, or soaking in the tranquility of your backyard oasis. Newer stainless-steel appliances. Study offers peaceful views of the pond & fountain. Upstairs, a spacious loft opens into a lg rec rm, 2 more bedrooms & full bath. Each upstairs bedroom offers scenic views. Includes a SimpliSafe alarm system. Just minutes from I-275, with easy access to restaurants, shopping centers. HOA includes community pool, workout rm, snow removal, landscaping & trash service. This home offers a lifestyle of ease, warmth, and connection. Agent Owned
Full Property Details
Full Property Details for 5821 Parkview Ln
General
- Sold For: $345,000
- HOA FEE: $213/month
- Status: Closed
- Type: Single Family
- Source: Cincinnati
- MLS ID: 1872854
- Added to Site: 107 day(s) ago
Interior
- Number of Rooms: 9
- Interior Features: High Ceiling (9 Feet or More), Multi-Panel Doors
- Appliances: Dryer, Garbage Disposal, Microwave, Oven/Range, Refrigerator, Washer
Rooms
Bathrooms
- Total Bathrooms: 3
- Full Bathrooms: 2
- Half Bathrooms: 1
- Primary Bathroom: Shower, Double Vanity
- Bathroom 1: Full, Level 1
- Bathroom 2: Full, Level 2
- Bathroom 3: Partial, Level 1
Bedrooms
- Total Bedrooms: 3
- Primary Bedroom: Adjoining Bathroom, Walk-In Closet, Wall-to-Wall Carpet, Window Treatment, 12 x 15, Level 1, 180 Sq. Ft.
- Bedroom 2: 14 x 12, Level 2, 168 Sq. Ft.
- Bedroom 3: 14 x 11, Level 2, 154 Sq. Ft.
Other Rooms
- Foyer/Entry: Vinyl Floor, Level 1, 20 Sq. Ft.
- Living Room: Wall-to-Wall Carpet, Window Treatment, 22 x 16, Level 2, 352 Sq. Ft.
- Family Room: Walk-Out, Wall-to-Wall Carpet, Window Treatment, 17 x 15, Level 1, 255 Sq. Ft.
- Kitchen: Pantry, Counter Bar, Vinyl Floor, Gourmet, Island, Wood Cabinets, Marble/Granite/Slate, 12 x 10, 12x10, 120 Sq. Ft.
- Dining Room: Window Treatment, WW Carpet, 13 x 11, Level 1, 143 Sq. Ft.
- Office/Den/Study: 12 x 12, Level 1, 144 Sq. Ft.
- Office: Wall-to-Wall Carpet, Window Treatment
- Laundry: 7 x 5, Level 1, 35 Sq. Ft.
Additional Information
- Other Features: 220 Volts, Attic Storage, Ceiling Fan, Recessed Lights, Smoke Alarm
Exterior
- Exterior Features: Hot Tub, Patio, Wooded Lot
Parking
- Garage: Yes
- Attached garage: Yes
- Garage Spaces: 2
- Parking: On-Street Parking, Driveway
- Garage Description: Built-In, Front, Garage Attached
Location
- Area: Miami Twp.
- County: Clermont
- Township: Miami Twp
- Suburb: Miami Twp.
- Subdivision: Parkview
- Cross Streets: ST RT 131
- Driving Directions: ST RT 131 to Hilltop Way.
School Information
- School District: Milford Ex Vill SD
- High School District: Milford Ex Vill SD
Community
- Association: Yes
- Home Owners Assn.: True
- Assoc. Name: Stonegate Mgt
- Assoc. Fees Include: MaintenanceExterior, SnowRemoval, Trash, AssociationDues, Clubhouse, ExerciseFacility, LandscapingUnit, LandscapingCommunity, Pool, ProfessionalMgt
- Mgmt. Company: Stonegate Mgt
Heating & Cooling
- Central air: Yes
- Cooling Type: Ceiling Fans, Central Air Conditioning
- Heating Type: Dual Fuel, Forced Air, Heat Pump
- Heating Fuel: None
- Water Heater: Electric
Utilities
- Sewer: Public Sewer
- Water: Public
Structural Information
- Architectural Style: Two Story Ranch
- Exterior Const.: Brick, Vinyl Siding, Wood Siding
- Basement Desc.: None
- Foundation: Slab
- Roof: Shingle
- Windows: Vinyl, Insulated
- Stories/Levels: Two
- Square Feet: 2,082
- Year Built: 2022
Lot Features
- Property View: Lake/Pond, Park
- Lot Size (Acres): 0.0376
- Frontage: Paved Road
- Topography: Level
- Zoning: Residential
- Lot Description: Less than .5 Acre
Financial Considerations
- Sub Lease Exp.: 1800-01-01T00:00:00-05:00
- Association Fee: $213
- Assoc Fee Freq.: Monthly
- Semi-Annual Taxes: $2166
Disclosures and Reports
- APN: 186614.014A
- Property ID: 186614.014A
Get Pre-Approved Today
Schools
Schools serving 5821 Parkview Ln
School District:Milford Exempted Village School District
| Name | Grades | Distance |
|---|---|---|
Meadowview Elementary School, Milford, OH 5556 Mount Zion Road, Milford, OH 45150 | K-6 | 0.8 mi |
Milford Junior High School 5735 Pleasant Hill Rd, Milford, OH 45150 | 7-8 | 2.1 mi |
Milford Sr High School 1 Eagles Way, Milford, OH 45150 | 8-12 | 2.3 mi |
Disclaimer:
School attendance boundaries provided by ATTOM Data Solutions and are for reference only. Contact the school directly to verify enrollment eligibility.
Price & Sales History for 5821 Parkview Ln
Date
Details
Price
Change
Source
5/29/2026
Sold
$345,000
-1.4%
MLS
3/25/2026
Listed
$349,900
—
MLS
Disclaimer: Historical sales information is derived from public records provided by the county offices. Information is not guaranteed and should be independently verified.
5821 Parkview Lane, Miami Township, OH 45150 (MLS# 1872854) is a Single Family property that was sold at $345,000 on May 29, 2026. This property was sold by Zach Marshall from our Ohio Indiana West Regional Office.Want to learn more about 5821 Parkview Lane? Do you have questions about finding other Single Family real estate for sale in Miami Township? You can browse all Miami Township real estate or contact a Coldwell Banker agent to request more information.