

This is a carousel with tiles that activate property listing cards. Use the previous and next buttons to navigate.
$235,000 Just Listed
This is a carousel with tiles that activate property listing cards. Use the previous and next buttons to navigate.
Full Property Details for 5890 Stonebridge Circle #303
General
- Price: $235,000
- HOA FEE: $259/month
- Status: Active
- Type: Condo
- Source: Cincinnati
- MLS ID: 1893149
- Updated: 9/18/2026
- Added to Site: 2 day(s) ago
Interior
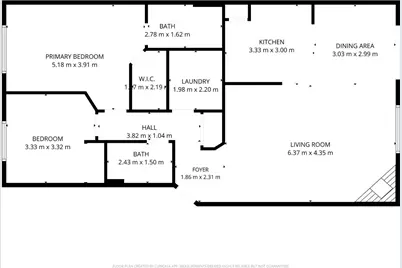
- Number of Rooms: 5
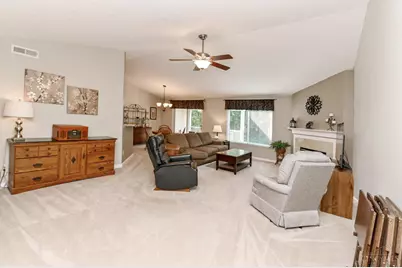
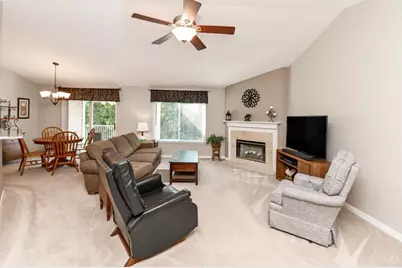
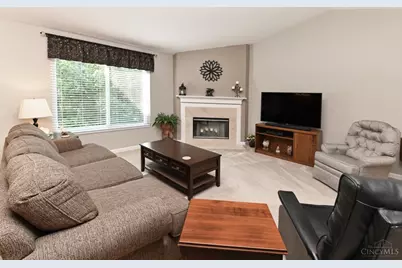
- Fireplace: Yes
- Number of Fireplaces: 1
- Fireplace(s): Marble, Wood-Burning
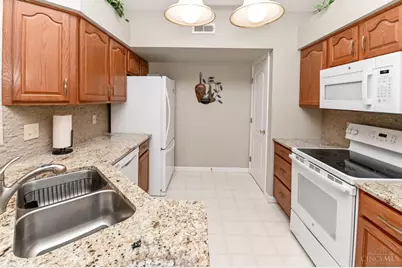
- Appliances: Dishwasher, Garbage Disposal, Microwave, Oven/Range, Refrigerator
Rooms
Bathrooms
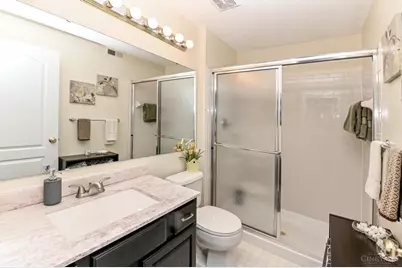
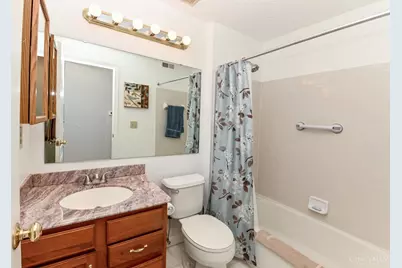
- Total Bathrooms: 2
- Full Bathrooms: 2
- Primary Bathroom: Shower, Double Vanity, Marb/Gran/Slate
- Bathroom 1: Full, Level 1
- Bathroom 2: Full, Level 1
Bedrooms
- Total Bedrooms: 2
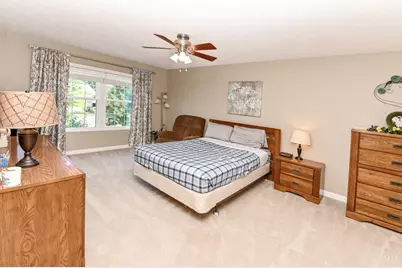
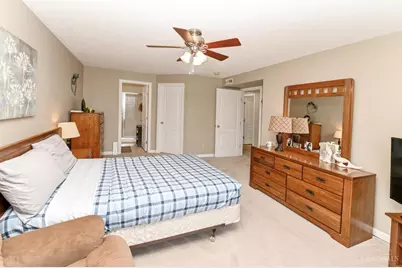
- Primary Bedroom: Adjoining Bathroom, Walk-In Closet, Wall-to-Wall Carpet, 10 x 19, Level 1, 190 Sq. Ft.
- Bedroom 2: 10 x 11, Level 1, 110 Sq. Ft.
Other Rooms
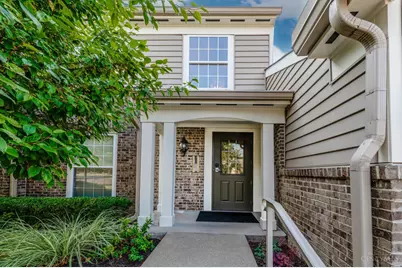
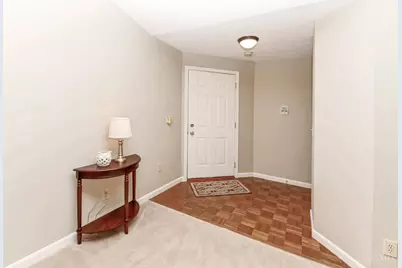
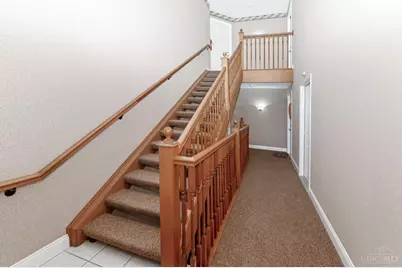
- Foyer/Entry: Open Foyer, Wood Floor, Level 1
- Great Room: Wall-to-Wall Carpet, Fireplace, 15 x 21, Level 1
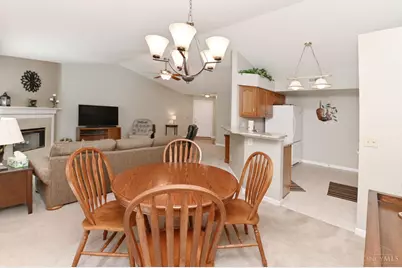
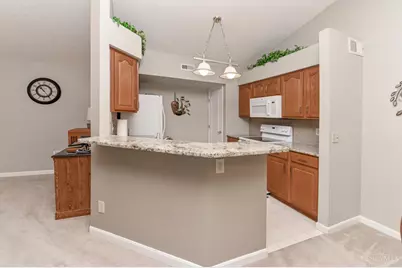
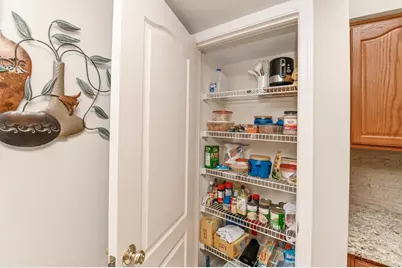
- Kitchen: Pantry, Counter Bar, Vinyl Floor, Galley, Wood Cabinets, Marble/Granite/Slate, 11 x 10, 11x10, 110 Sq. Ft.
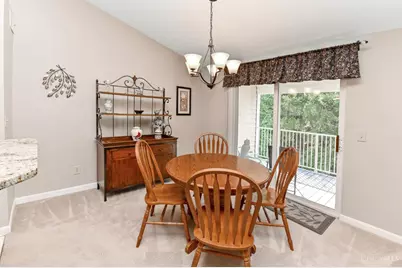
- Dining Room: Chandelier, Walk-Out, WW Carpet, 10 x 12, Level 1, 120 Sq. Ft.
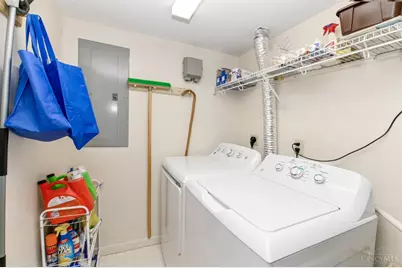
- Laundry: Level 1
Additional Information
- Amenities: Common Hallway Entry, Dir Ent Garage-Bldg, Pets Allowed, Unit On Top Floor, Laundry-In Unit
- Other Features: Ceiling Fan
Exterior
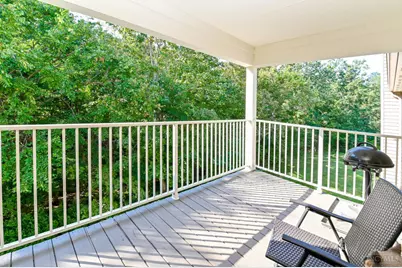
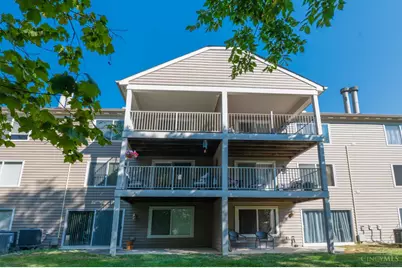
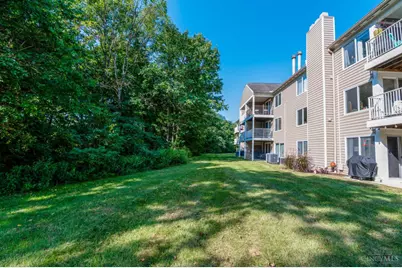
- Exterior Features: Covered Deck/Patio, Wooded Lot
Parking
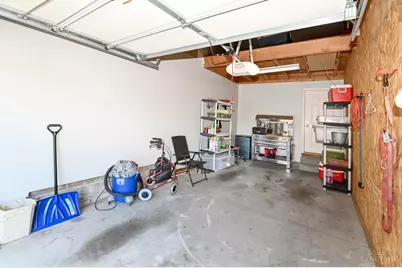
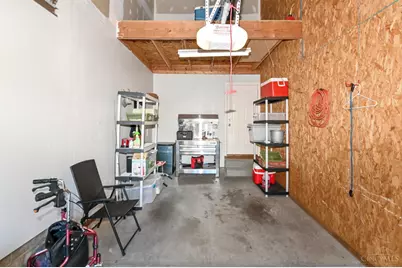
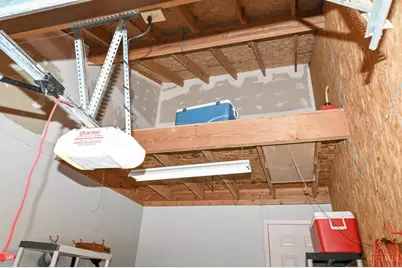
- Garage: Yes
- Attached garage: Yes
- Garage Spaces: 1
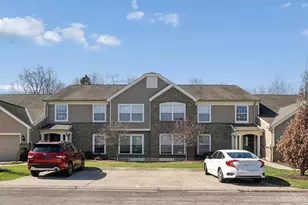
- Parking: Off-Street Parking, Driveway
- Garage Description: Built-In, Front, Garage Attached
Location
- Area: Miami Twp.
- County: Clermont
- Township: Miami Twp
- Suburb: Miami Twp.
- Driving Directions: Cinema Dr to Bridgehaven Dr, straight at stop on Drawbridge Dr, left on Stonbridge Cir. Way. 5890 will be straight ahead.
School Information
- School District: Milford Ex Vill SD
- High School District: Milford Ex Vill SD
Community
- Association: Yes
- Home Owners Assn.: True
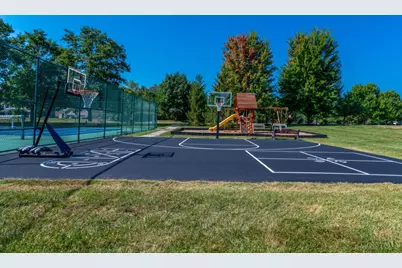
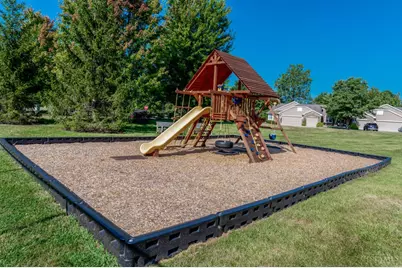
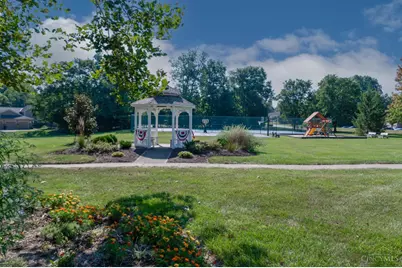
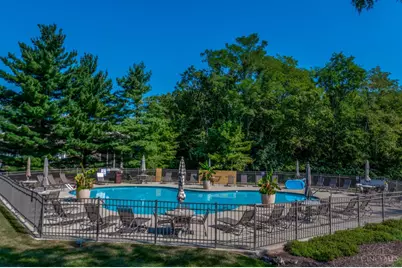
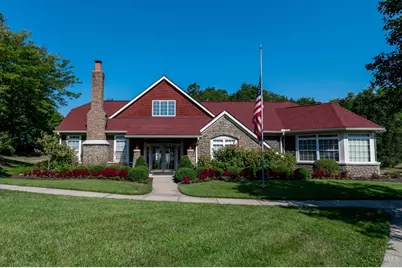
- Assoc. Fees Include: Insurance, MaintenanceExterior, SnowRemoval, Trash, Water, AssociationDues, Clubhouse, ExerciseFacility, LandscapingCommunity, PlayArea, Pool, ProfessionalMgt, Tennis, WalkingTrails
Heating & Cooling
- Central air: Yes
- Cooling Type: Central Air Conditioning
- Heating Type: Forced Air, Heat Pump
- Heating Fuel: None
- Water Heater: Electric
Utilities
- Sewer: Public Sewer
- Water: Public
Structural Information
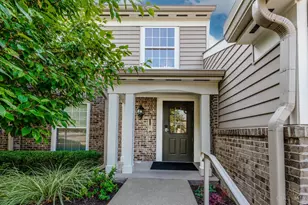
- Architectural Style: One Story Traditional
- Exterior Const.: Brick
- Basement Desc.: None
- Foundation: Poured
- Roof: Shingle
- Windows: Double-Hung, Double Pane, Vinyl, Insulated
- Stories/Levels: One
- Square Feet: 1,213
- Year Built: 2000
Lot Features
- Property View: Woods
- Lot Size (Acres): 0.0117
- Frontage: City Street
- Topography: Level
- Zoning: Residential
- Lot Description: Less than .5 Acre
Financial Considerations
- Association Fee: $259
- Assoc Fee Freq.: Monthly
- Semi-Annual Taxes: $1179
Disclosures and Reports
- APN: 18-66-04U-303
Schools serving 5890 Stonebridge Circle #303
| Name | Grades | Distance |
|---|---|---|
Boyd E Smith Elementary School 1052 Jer Les Street, Milford, OH 45150 | K-6 | 1.3 mi |
Milford Sr High School 1 Eagles Way, Milford, OH 45150 | 8-12 | 1.5 mi |
Milford Junior High School 5735 Pleasant Hill Rd, Milford, OH 45150 | 7-8 | 1.5 mi |
Price & Sales History for 5890 Stonebridge Circle #303
Tax History for 5890 Stonebridge Circle #303
Estimate the Cost for 5890 Stonebridge Circle #303
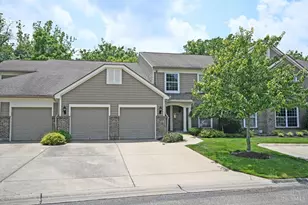
5890 Stonebridge Circle #303, Miami Township, OH 45150 (MLS# 1893149) is a Condo property with 2 bedrooms and 2 full bathrooms. 5890 Stonebridge Circle #303 is currently listed for $235,000 and was received on September 18, 2026. This property is listed by Becky Trasser from our Hyde Park Regional Office.Want to learn more about 5890 Stonebridge Circle #303? Do you have questions about finding other Condo real estate for sale in Miami Township? You can browse all Miami Township real estate or contact a Coldwell Banker agent to request more information.