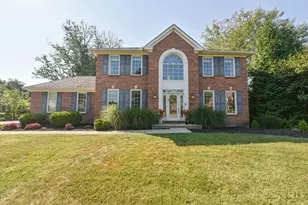
This is a carousel with tiles that activate property listing cards. Use the previous and next buttons to navigate.
1/1
$605,338
This is a carousel with tiles that activate property listing cards. Use the previous and next buttons to navigate.
1/1
Property Description
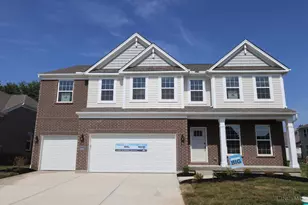
Lovely new construction home, Fairview plan, by M/I Homes on a desirable large corner lot. Thoughtfully designed layout with gorgeous designer features mark this home. Gourmet eat in kitchen open to breakfast room and family room. Dining room and 1st floor guest suite. Mudroom is ideal drop-off station for kids or pets as they first come in the house. Owner's suite on 2nd level features a dramatic tray ceiling and spa like bath with oversized shower and large walk in closet. 3 additional bedrooms one includes it's own en-suite and rec room finish the 2nd floor. Full unfinished basement with plumbing rough - in. 2 car garage with storage. Located in The Milford School district and close to shopping, highway access, recreation and dining! This home is great for multi-generational living or entertaining.
Full Property Details
Full Property Details for 5974 Hawks Ln #61
General
- Sold For: $605,338
- HOA FEE: $67/month
- HOA FEE FREQ.: Annually
- Status: Closed
- Type: Single Family
- Source: Cincinnati
- MLS ID: 1868436
- Added to Site: 149 day(s) ago
Interior
- Number of Rooms: 9
- Interior Features: High Ceiling (9 Feet or More), Multi-Panel Doors, Other
- Appliances: Dishwasher, Double Oven, ENERGY STAR, Garbage Disposal, Gas Cooktop, Other
Rooms
Bathrooms
- Total Bathrooms: 4
- Full Bathrooms: 4
- Primary Bathroom: Built-In Shower Seat, Shower, Tile Floor, Double Vanity, Marb/Gran/Slate
- Bathroom 1: Full, Level 1
- Bathroom 2: Full, Level 2
- Bathroom 3: Full, Level 2
- Bathroom 4: Full, Level 2
Bedrooms
- Total Bedrooms: 5
- Primary Bedroom: Adjoining Bathroom, Walk-In Closet, Wall-to-Wall Carpet, Other, 19 x 14, Level 2, 266 Sq. Ft.
- Bedroom 2: 13 x 12, Level 2, 156 Sq. Ft.
- Bedroom 3: 12 x 11, Level 2, 132 Sq. Ft.
- Bedroom 4: 11 x 11, Level 2, 121 Sq. Ft.
- Bedroom 5: 11 x 10, Level 1, 110 Sq. Ft.
Other Rooms
- Foyer/Entry: Other, Level 1, 119 Sq. Ft.
- Family Room: Other, 17 x 18, Level 1, 306 Sq. Ft.
- Kitchen: Pantry, Solid-Surface Counter, Eat-In, Gourmet, Island, Wood Cabinets, Other, 10 x 10, 10x10, 100 Sq. Ft.
- Dining Room: Other, 14 x 10, Level 1, 140 Sq. Ft.
- Breakfast Room: 10 x 10, Level 1, 100 Sq. Ft.
- Rec Room: 22 x 14, Level 2
- Laundry: 9 x 7, Level 2, 63 Sq. Ft.
Additional Information
- Other Features: Home Warranty, Recessed Lights, Smoke Alarm, Tech Wiring
Parking
- Garage: Yes
- Attached garage: Yes
- Garage Spaces: 2
- Parking: Driveway
- Garage Description: Built-In, Oversized, Front, Garage Attached
Location
- Area: Miami Twp.
- County: Clermont
- Township: Miami Township
- Suburb: Miami Twp.
- Subdivision: Grove Park
- Cross Streets: Deerfield Rd
- Driving Directions: Use this address for GPS: 5785 Deerfield Road, Milford, Ohio 45150
School Information
- School District: Milford Ex Vill SD
- High School District: Milford Ex Vill SD
Community
- Association: Yes
- Home Owners Assn.: True
- Assoc. Name: Stonegate
- Assoc. Fees Include: AssociationDues, LandscapingCommunity, ProfessionalMgt
- Mgmt. Company: Stonegate
Heating & Cooling
- Central air: Yes
- Cooling Type: Central Air Conditioning
- Heating Type: Gas
- Heating Fuel: Natural
- Water Heater: Gas
Utilities
- Sewer: Public Sewer
- Water: Public
Structural Information
- Architectural Style: Two Story Traditional
- Builder: M/I Homes
- Construction Status: Foundation
- Exterior Const.: Brick, Vinyl Siding
- Basement: Yes
- Basement Desc.: Full, Bath Rough-In, Concrete Floor, Unfinished
- Foundation: Poured
- Roof: Shingle
- Windows: Vinyl, ENERGY STAR, Gas Filled, Insulated
- Stories/Levels: Two
- Square Feet: 3,334
- Lower: 1,474 Sq. Ft.
Lot Features
- Lot Size (Acres): 0.3556
- Lot Dimensions: corner
- Frontage: Paved Road
- Topography: Cleared
- Zoning: Residential
- Lot Description: Less than .5 Acre
Financial Considerations
- Sub Lease Exp.: 1800-01-01T00:00:00-05:00
- Association Fee: $800
- Assoc Fee Freq.: Annually
- Semi-Annual Taxes: $0
Disclosures and Reports
- Documents Avail.: Floor Plan, Plan/Plat
- APN: NEW/UNDER CONST/TO BE BUILT
- Property ID: NEW/UNDER CONST/TO BE BUILT
Get Pre-Approved Today
Schools
Schools serving 5974 Hawks Ln #61
School District:Milford Exempted Village School District
| Name | Grades | Distance |
|---|---|---|
Meadowview Elementary School, Milford, OH 5556 Mount Zion Road, Milford, OH 45150 | K-6 | 1 mi |
Milford Junior High School 5735 Pleasant Hill Rd, Milford, OH 45150 | 7-8 | 3 mi |
Milford Sr High School 1 Eagles Way, Milford, OH 45150 | 8-12 | 3.2 mi |
Disclaimer:
School attendance boundaries provided by ATTOM Data Solutions and are for reference only. Contact the school directly to verify enrollment eligibility.
Price & Sales History for 5974 Hawks Ln #61
Date
Details
Price
Change
Source
6/08/2026
Sold
$605,338
—
MLS
2/18/2026
Price Increased
$605,338
1.02%
MLS
2/11/2026
Listed
$599,233
—
MLS
Disclaimer: Historical sales information is derived from public records provided by the county offices. Information is not guaranteed and should be independently verified.

5974 Hawks Lane #61, Miami Township, OH 45150 (MLS# 1868436) is a Single Family property that was sold at $605,338 on June 08, 2026. This property was sold by Finn Team from our Hyde Park Regional Office.Want to learn more about 5974 Hawks Lane #61? Do you have questions about finding other Single Family real estate for sale in Miami Township? You can browse all Miami Township real estate or contact a Coldwell Banker agent to request more information.