This is a carousel with tiles that activate property listing cards. Use the previous and next buttons to navigate.
1/1
$560,000
This is a carousel with tiles that activate property listing cards. Use the previous and next buttons to navigate.
1/1
Property Description
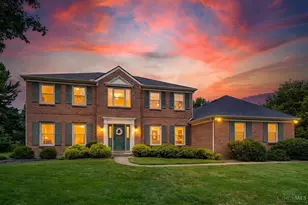
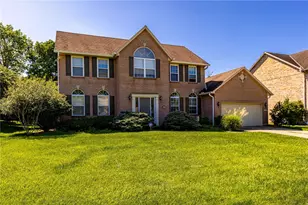
Welcome home to highly sought-after Torrey Pines! Priced below its recent $632,000 appraisal, this beautifully maintained 5-bedroom, 3.5-bath home offers nearly 4,000 sq ft of living space-plenty of room for everyone. The updated kitchen features modern finishes and an open-concept layout perfect for gathering, entertaining, and everyday living. Enjoy morning coffee or evening relaxation on the screened-in porch overlooking the peaceful backyard. The spacious primary suite offers a sitting area, two walk-in closets, and an ensuite bath. Four additional bedrooms provide plenty of room for family and guests. The finished walk-out basement offers flexible space for a rec room, playroom, home theater, gym, or guest suite. A dedicated home office, formal dining room, and additional living areas provide room to work, play, and connect. New water heater (May 2026). Conveniently located across from the neighborhood pool and minutes from I-275, schools, shopping, and dining. This is a MUST SEE!
Full Property Details
Full Property Details for 6113 Balsam Dr
General
- Sold For: $560,000
- HOA FEE: $38/month
- HOA FEE FREQ.: Annually
- Status: Closed
- Type: Single Family
- Source: Cincinnati
- MLS ID: 1884288
- Added to Site: 46 day(s) ago
Interior
- Number of Rooms: 12
- Rooms/Areas: 3 Season Room, Screened Porch, Bonus Room
- Fireplace: Yes
- Number of Fireplaces: 1
- Fireplace(s): Gas
- Appliances: Dishwasher, Electric Cooktop, Garbage Disposal, Microwave, Oven/Range, Refrigerator
Rooms
Bathrooms
- Total Bathrooms: 4
- Full Bathrooms: 3
- Half Bathrooms: 1
- Primary Bathroom: Shower, Tile Floor, Double Vanity, Jetted Tub
- Bathroom 1: Full, Level 2
- Bathroom 2: Full, Level 2
- Bathroom 3: Full, Lower
- Bathroom 4: Partial, Level 1
Bedrooms
- Total Bedrooms: 5
- Primary Bedroom: Adjoining Bathroom, Walk-In Closet, Wall-to-Wall Carpet, Sitting Room, 20 x 14, Level 2, 280 Sq. Ft.
- Bedroom 2: 14 x 12, Level 2, 168 Sq. Ft.
- Bedroom 3: 14 x 12, Level 2, 168 Sq. Ft.
- Bedroom 4: 12 x 10, Level 2, 120 Sq. Ft.
- Bedroom 5: 15 x 12, Lower, 180 Sq. Ft.
Other Rooms
- Foyer/Entry: Closet, Open Foyer, Wood Floor, Level 1, 100 Sq. Ft.
- Living Room: Wall-to-Wall Carpet, 15 x 12, Level 1, 180 Sq. Ft.
- Family Room: Walk-Out, Fireplace, 19 x 15, Level 1, 285 Sq. Ft.
- Kitchen: Butler's Pantry, Pantry, Eat-In, Island, Marble/Granite/Slate, 21 x 17, 21x17, 357 Sq. Ft.
- Dining Room: Chair Rail, 15 x 12, Level 1, 180 Sq. Ft.
- Office/Den/Study: 12 x 9, Level 1, 108 Sq. Ft.
- Office: French Doors
- Laundry: 8 x 6, Level 1, 48 Sq. Ft.
Additional Information
- Other Features: Ceiling Fan, Smoke Alarm
Exterior
- Exterior Features: Deck, Enclosed Porch
Parking
- Garage: Yes
- Garage Spaces: 2
- Parking: On-Street Parking, Driveway
- Garage Description: Built-In
Location
- Area: Miami Twp.
- County: Clermont
- Suburb: Miami Twp.
- Driving Directions: Cook Rd to Torrey Pines Dr. Right on Balsam, Home is on the Left across from the pool.
School Information
- School District: Milford Ex Vill SD
- High School District: Milford Ex Vill SD
Community
- Association: Yes
- Home Owners Assn.: True
- Assoc. Fees Include: AssociationDues, LandscapingCommunity, Pool, WalkingTrails
Heating & Cooling
- Central air: Yes
- Cooling Type: Central Air Conditioning
- Heating Type: Gas
- Heating Fuel: Natural
- Water Heater: Gas
Utilities
- Sewer: Public Sewer
- Water: Public
Structural Information
- Architectural Style: Two Story Traditional, Transitional
- Exterior Const.: Brick, Vinyl Siding
- Basement: Yes
- Basement Desc.: Full, Finished, Walk-Out, Wall-to-Wall Carpet
- Foundation: Poured
- Roof: Shingle
- Windows: Double-Hung, Double Pane
- Stories/Levels: Two
- Square Feet: 3,962
- Lower: 953 Sq. Ft.
- Year Built: 1994
Lot Features
- Lot Size (Acres): 0.34
- Zoning: Residential
Financial Considerations
- Sub Lease Exp.: 1800-01-01T00:00:00-05:00
- Association Fee: $450
- Assoc Fee Freq.: Annually
- Semi-Annual Taxes: $3175
Disclosures and Reports
- APN: 182515D070
- Property ID: 182515D070
Get Pre-Approved Today
Schools
Schools serving 6113 Balsam Dr
School District:Milford Exempted Village School District
| Name | Grades | Distance |
|---|---|---|
Boyd E Smith Elementary School 1052 Jer Les Street, Milford, OH 45150 | K-6 | 0.4 mi |
Milford Junior High School 5735 Pleasant Hill Rd, Milford, OH 45150 | 7-8 | 2 mi |
Milford Sr High School 1 Eagles Way, Milford, OH 45150 | 8-12 | 2.1 mi |
Disclaimer:
School attendance boundaries provided by ATTOM Data Solutions and are for reference only. Contact the school directly to verify enrollment eligibility.
Price & Sales History for 6113 Balsam Dr
Date
Details
Price
Change
Source
7/28/2026
Sold
$560,000
-6.65%
MLS
6/23/2026
Listed
$599,900
—
MLS
Disclaimer: Historical sales information is derived from public records provided by the county offices. Information is not guaranteed and should be independently verified.

6113 Balsam Drive, Miami Township, OH 45150 (MLS# 1884288) is a Single Family property that was sold at $560,000 on July 28, 2026. This property was sold by Reed and Roe from our Hyde Park Regional Office.Want to learn more about 6113 Balsam Drive? Do you have questions about finding other Single Family real estate for sale in Miami Township? You can browse all Miami Township real estate or contact a Coldwell Banker agent to request more information.