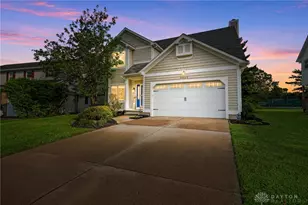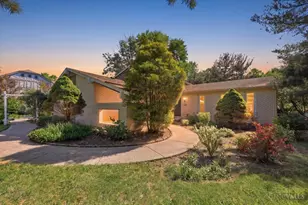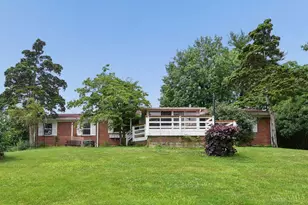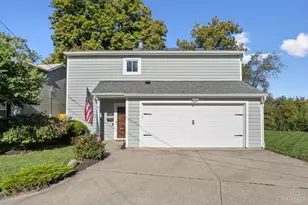

This is a carousel with tiles that activate property listing cards. Use the previous and next buttons to navigate.
$450,000 Just Listed
This is a carousel with tiles that activate property listing cards. Use the previous and next buttons to navigate.
Full Property Details for 6351 S Devonshire Dr
General
- Price: $450,000
- HOA FEE: $60/month
- HOA FEE FREQ.: Annually
- Status: Active
- Type: Single Family
- Source: Cincinnati
- MLS ID: 1885485
- Updated: 7/9/2026
- Added to Site: 1 day(s) ago
Interior
- Number of Rooms: 8
- Rooms/Areas: Loft, Bonus Room
- Interior Features: High Ceiling (9 Feet or More), Crown Molding, Multi-Panel Doors
- Fireplace: Yes
- Number of Fireplaces: 1
- Fireplace(s): Gas
- Appliances: Dishwasher, Dryer, Garbage Disposal, Microwave, Oven/Range, Refrigerator, Washer
Rooms
Bathrooms
- Total Bathrooms: 3
- Full Bathrooms: 2
- Half Bathrooms: 1
- Primary Bathroom: Built-In Shower Seat, Shower, Tile Floor, Double Vanity, Tub
- Bathroom 1: Full, Level 2
- Bathroom 2: Full, Level 2
- Bathroom 3: Partial, Level 1
Bedrooms
- Total Bedrooms: 3
- Primary Bedroom: Adjoining Bathroom, Walk-In Closet, Wall-to-Wall Carpet, 15 x 15, Level 2, 225 Sq. Ft.
- Bedroom 2: 10 x 12, Level 2, 120 Sq. Ft.
- Bedroom 3: 13 x 12, Level 2, 156 Sq. Ft.
Other Rooms
- Foyer/Entry: Closet, Open Foyer, Wood Floor, Level 1
- Living Room: Wall-to-Wall Carpet, 14 x 12, Level 1, 168 Sq. Ft.
- Family Room: Walk-Out, Wall-to-Wall Carpet, Fireplace, Window Treatment, 17 x 13, Level 1, 221 Sq. Ft.
- Kitchen: Pantry, Eat-In, Island, Wood Cabinets, Wood Floor, 15 x 14, 15x14, 210 Sq. Ft.
- Dining Room: Chair Rail, Chandelier, WW Carpet, 14 x 12, Level 1, 168 Sq. Ft.
- Breakfast Room: 13 x 11, Level 1, 143 Sq. Ft.
- Rec Room: 25 x 18, Basement
- Laundry: 7 x 7, Level 1, 49 Sq. Ft.
Additional Information
- Mechanicals: Sump Pump w/Backup, Water Softener
- Other Features: 220 Volts, Ceiling Fan, Recessed Lights, Smoke Alarm
Exterior
- Exterior Features: Cul de sac, Deck, Flag-Shaped Lot, Patio
Parking
- Garage: Yes
- Garage Spaces: 2
- Parking: Driveway
- Garage Description: Built-In, Oversized
Location
- Area: Miami Twp.
- County: Clermont
- Township: Miami Twp
- Suburb: Miami Twp.
- Cross Streets: Branch Hill Guinea Pike
- Driving Directions: From Branch Hill Guinea Pike, turn onto Paxton South Drive and right onto S Devonshire.
School Information
- School District: Milford Ex Vill SD
- High School District: Milford Ex Vill SD
Community
- Association: Yes
- Home Owners Assn.: True
- Assoc. Fees Include: AssociationDues, Clubhouse, LandscapingCommunity, Pool, ProfessionalMgt, Tennis
- Mgmt. Company: Paxton South HOA
Heating & Cooling
- Central air: Yes
- Cooling Type: Ceiling Fans, Central Air Conditioning
- Heating Type: Forced Air, Gas, Gas Furn EF Rtd 95%+
- Heating Fuel: Natural
- Water Heater: Gas, High Effic Heat Pump
Utilities
- Sewer: Public Sewer
- Water: Public
Structural Information
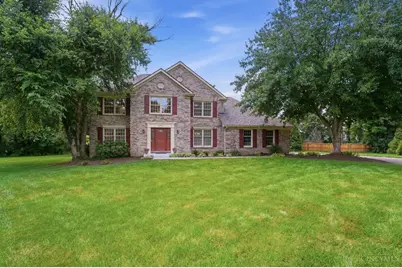
- Architectural Style: Two Story Traditional
- Description/Design: Single Family
- Exterior Const.: Brick, Vinyl Siding
- Basement: Yes
- Basement Desc.: Full, Partially Finished, Laminate Floor
- Foundation: Poured
- Roof: Shingle
- Windows: Vinyl, Insulated
- Stories/Levels: Two
- Square Feet: 2,544
- Year Built: 1992
Lot Features
- Lot Size (Acres): 0.551
- Frontage: City Street
- Zoning: Residential
- Lot Description: .5 to .9 Acres
- Fencing (Description): Privacy, Wood
Financial Considerations
- Association Fee: $725
- Assoc Fee Freq.: Annually
- Semi-Annual Taxes: $3202
Disclosures and Reports
- APN: 18-58-04A-003
Schools serving 6351 S Devonshire Dr
| Name | Grades | Distance |
|---|---|---|
Mccormick Elementary School 751 Loveland-Miamiville Road, Loveland, OH 45140 | K-6 | 1 mi |
Milford Junior High School 5735 Pleasant Hill Rd, Milford, OH 45150 | 7-8 | 2.5 mi |
Milford Sr High School 1 Eagles Way, Milford, OH 45150 | 8-12 | 2.6 mi |
Price & Sales History for 6351 S Devonshire Dr
Tax History for 6351 S Devonshire Dr
Estimate the Cost for 6351 S Devonshire Dr
6351 S Devonshire Drive, Miami Township, OH 45140 (MLS# 1885485) is a Single Family property with 3 bedrooms, 2 full bathrooms and 1 partial bathroom. 6351 S Devonshire Drive is currently listed for $450,000 and was received on July 09, 2026. This property is listed by Amy Vilardo from our Anderson East Regional Office.Want to learn more about 6351 S Devonshire Drive? Do you have questions about finding other Single Family real estate for sale in Miami Township? You can browse all Miami Township real estate or contact a Coldwell Banker agent to request more information.