This is a carousel with tiles that activate property listing cards. Use the previous and next buttons to navigate.
1/1
$590,000
This is a carousel with tiles that activate property listing cards. Use the previous and next buttons to navigate.
1/1
Property Description
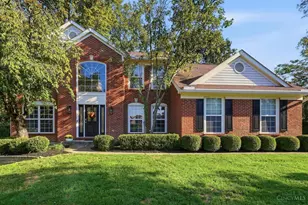
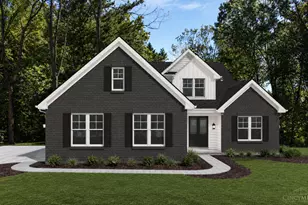
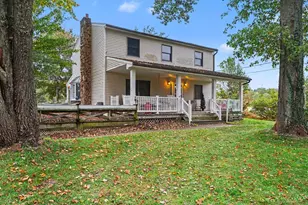
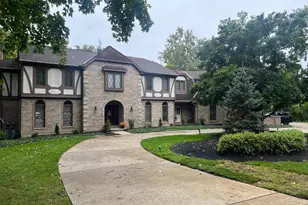
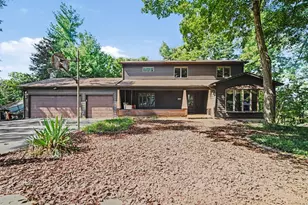
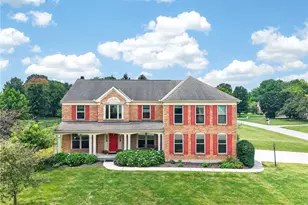
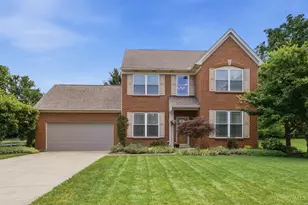
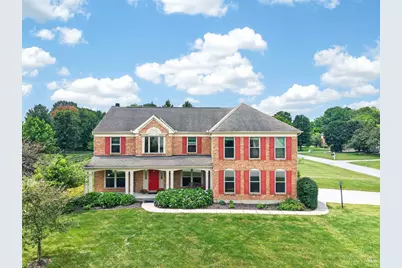
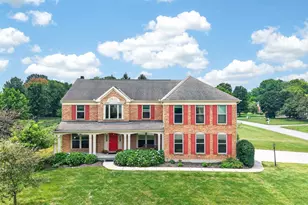
Proudly offered by its original owner, this exceptionally well-maintained home is nestled on a spacious lot in the sought-after Millbrook Farm neighborhood. With over 3,000 finished square feet, 4 bedrooms, and 2.5 bathrooms, there's room for everyone. The updated kitchen serves as the heart of the home, while the renovated primary bath offers a relaxing retreat. Enjoy generous living spaces, a large backyard, and the benefits of a neighborhood pool and community amenities. A rare opportunity to own a home that has been meticulously cared for and thoughtfully updated over the years.
Full Property Details
Full Property Details for 6364 Stockton Ct
General
- Sold For: $590,000
- HOA FEE: $44/month
- HOA FEE FREQ.: Annually
- Status: Closed
- Type: Single Family
- Source: Cincinnati
- MLS ID: 1887852
- Added to Site: 96 day(s) ago
Interior
- Number of Rooms: 12
- Fireplace: Yes
- Number of Fireplaces: 1
- Fireplace(s): Gas
- Appliances: Dishwasher, Electric Cooktop, Garbage Disposal, Microwave, Oven/Range, Refrigerator
Rooms
Bathrooms
- Total Bathrooms: 3
- Full Bathrooms: 2
- Half Bathrooms: 1
- Primary Bathroom: Built-In Shower Seat, Shower, Tile Floor, Double Vanity, Jetted Tub
- Bathroom 1: Full, Level 2
- Bathroom 2: Partial, Level 1
- Bathroom 3: Full, Level 2
Bedrooms
- Total Bedrooms: 4
- Primary Bedroom: Adjoining Bathroom, Vaulted Ceiling, Walk-In Closet, Wall-to-Wall Carpet, 23 x 14, Level 2, 322 Sq. Ft.
- Bedroom 2: 12 x 12, Level 2, 144 Sq. Ft.
- Bedroom 3: 12 x 11, Level 2, 132 Sq. Ft.
- Bedroom 4: 12 x 12, Level 2, 144 Sq. Ft.
Other Rooms
- Foyer/Entry: Closet, Tile Floor, Transom/Sidelit, Level 1, 70 Sq. Ft.
- Living Room: Wall-to-Wall Carpet, Window Treatment, 13 x 12, Level 1, 156 Sq. Ft.
- Family Room: Walk-Out, Fireplace, French Doors, Wood Floor, 19 x 19, Level 1, 361 Sq. Ft.
- Kitchen: Pantry, Eat-In, Island, Wood Cabinets, Wood Floor, 12 x 11, 12x11, 132 Sq. Ft.
- Dining Room: Chair Rail, Chandelier, WW Carpet, 13 x 11, Level 1, 143 Sq. Ft.
- Breakfast Room: 13 x 10, Level 1, 130 Sq. Ft.
- Rec Room: 31 x 19, Basement
- Laundry: 6 x 10, Level 1, 60 Sq. Ft.
Exterior
- Exterior Features: Corner Lot, Covered Deck/Patio, Porch
Parking
- Garage: Yes
- Attached garage: Yes
- Garage Spaces: 2
- Parking: Driveway
- Garage Description: Side, Garage Attached
Location
- Area: Miami Twp.
- County: Clermont
- Township: Miami Twp
- Suburb: Miami Twp.
- Subdivision: Millbrook Farm
- Driving Directions: Oakland Road, to Right on Millbrook Lane, Left onto Stockton Court
School Information
- School District: Loveland Cty SD
- High School District: Loveland Cty SD
Community
- Association: Yes
- Home Owners Assn.: True
- Assoc. Fees Include: AssociationDues, Pool
Heating & Cooling
- Central air: Yes
- Cooling Type: Ceiling Fans, Central Air Conditioning
- Heating Type: Forced Air, Gas
- Heating Fuel: Natural
- Water Heater: Gas, Power/Direct Vent
Utilities
- Sewer: Public Sewer
- Water: Public
Structural Information
- Architectural Style: Two Story Colonial
- Exterior Const.: Brick, Vinyl Siding
- Basement: Yes
- Basement Desc.: Full, Partially Finished, Laminate Floor
- Foundation: Poured
- Roof: Shingle
- Windows: Vinyl
- Stories/Levels: Two
- Square Feet: 3,114
- Lower: 652 Sq. Ft.
- Year Built: 1998
Lot Features
- Lot Size (Acres): 0.688
- Lot Dimensions: irreg
- Zoning: Residential
- Lot Description: .5 to .9 Acres
Financial Considerations
- Sub Lease Exp.: 1800-01-01T00:00:00-05:00
- Association Fee: $525
- Assoc Fee Freq.: Annually
- Semi-Annual Taxes: $3849
Disclosures and Reports
- APN: 172519C145
- Property ID: 172519C145
Get Pre-Approved Today
Schools
Schools serving 6364 Stockton Ct
School District:Loveland City School District
| Name | Grades | Distance |
|---|---|---|
Loveland Early Childhood Center 6740 Loveland-Miamiville Road, Loveland, OH 45140 | PK-1 | 0.9 mi |
Loveland Primary School 550 Loveland Madeira Road, Loveland, OH 45140 | 1-2 | 2.1 mi |
Loveland Elementary School 600 Loveland Madeira Road, Loveland, OH 45140 | 3-4 | 2.1 mi |
Loveland Middle School 801 South Lebanon Road, Loveland, OH 45140 | 7-8 | 2.7 mi |
Loveland High School 1 Tiger Trail, Loveland, OH 45140 | 9-12 | 3.1 mi |
Disclaimer:
School attendance boundaries provided by ATTOM Data Solutions and are for reference only. Contact the school directly to verify enrollment eligibility.
Price & Sales History for 6364 Stockton Ct
Date
Details
Price
Change
Source
9/18/2026
Sold
$590,000
-0.84%
MLS
7/23/2026
Listed
$595,000
—
MLS
Disclaimer: Historical sales information is derived from public records provided by the county offices. Information is not guaranteed and should be independently verified.
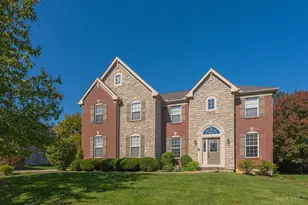
6364 Stockton Court, Miami Township, OH 45140 (MLS# 1887852) is a Single Family property that was sold at $590,000 on September 18, 2026. This property was listed by Take Me Home Team from our Central Regional Office.Want to learn more about 6364 Stockton Court? Do you have questions about finding other Single Family real estate for sale in Miami Township? You can browse all Miami Township real estate or contact a Coldwell Banker agent to request more information.