
This is a carousel with tiles that activate property listing cards. Use the previous and next buttons to navigate.
1/1
$1,033,000
This is a carousel with tiles that activate property listing cards. Use the previous and next buttons to navigate.
1/1
Property Description
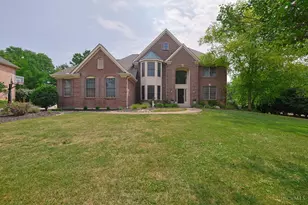
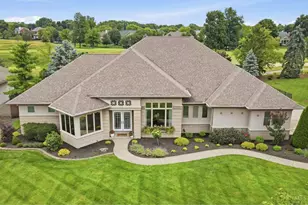
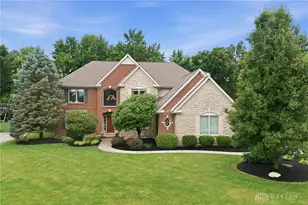
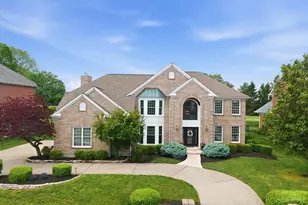
Out back is the showstopper: an L-shaped saltwater pool with diving board & slide, a 6-person hot tub, a covered patio, & a fire pit beyond, all on 1.3 acres down a private lane w/ a community pond, no HOA. This original-owner custom brick & stone home offers privacy just minutes from Loveland. A stone entry w/ fountain opens to nearly 5,000 sq ft of living space, anchored by a two-story great room with a floor-to-ceiling stone wood-burning fireplace. The kitchen opens to the hearth room with its second wood-burning fireplace. The first-floor primary suite includes a sitting room & steps out to the hot tub. Upstairs are three more bedrooms, one en suite plus a Jack-and-Jill bath. The finished lower level is built for game day: full kitchen, bar, & raised bartop seating for stadium-style viewing. Oversized 3-car garage, & big-ticket updates are done: roof (2023), HVAC (2024), water softener (2025), pool liner (2023), pool pump (2025), water heater & sump pump (2026), plus gutter guards
Full Property Details
Full Property Details for 6657 Paxton Guinea Rd
General
- Sold For: $1,033,000
- Status: Closed
- Type: Single Family
- Source: Cincinnati
- MLS ID: 1885600
- Added to Site: 50 day(s) ago
Interior
- Number of Rooms: 12
- Interior Features: High Ceiling (9 Feet or More), Crown Molding, Multi-Panel Doors, Natural Woodwork
- Fireplace: Yes
- Number of Fireplaces: 2
- Fireplace(s): Stone, Wood-Burning
- Appliances: Convection Oven, Dishwasher, Double Oven, Garbage Disposal, Gas Cooktop, Microwave, Oven/Range, Refrigerator, Other
Rooms
Bathrooms
- Total Bathrooms: 5
- Full Bathrooms: 4
- Half Bathrooms: 1
- Primary Bathroom: Shower, Tile Floor, Double Vanity, Tub
- Bathroom 1: Full, Level 1
- Bathroom 2: Full, Level 2
- Bathroom 3: Full, Level 2
- Bathroom 4: Full, Lower
Bedrooms
- Total Bedrooms: 4
- Primary Bedroom: Adjoining Bathroom, Wall-to-Wall Carpet, Sitting Room, 20 x 23, Level 1, 460 Sq. Ft.
- Bedroom 2: 16 x 12, Level 2, 192 Sq. Ft.
- Bedroom 3: 17 x 13, Level 2, 221 Sq. Ft.
- Bedroom 4: 11 x 19, Level 2, 209 Sq. Ft.
Other Rooms
- Foyer/Entry: Open Foyer, Wood Floor, Level 1, 90 Sq. Ft.
- Family Room: Wall-to-Wall Carpet, Fireplace, Window Treatment, 15 x 14, Level 1, 210 Sq. Ft.
- Kitchen: Pantry, Counter Bar, Eat-In, Island, Wood Cabinets, Wood Floor, 16 x 15, 16x15, 240 Sq. Ft.
- Dining Room: 11 x 20, Level 1, 220 Sq. Ft.
- Rec Room: 42 x 25, Lower
- Laundry: 10 x 7, Level 1, 70 Sq. Ft.
Additional Information
- Pool Description: Diving Board, In-Ground, Salt Water, Slide, Vinyl
- Other Features: Cable, Ceiling Fan, Fountain, Recessed Lights, Smoke Alarm
Exterior
- Exterior Features: Covered Deck/Patio, Cul de sac, Fire Pit, Hot Tub, Yard Lights
Parking
- Garage: Yes
- Garage Spaces: 3
- Garage Description: Built-In, Oversized, Side
Location
- Area: Miami Twp.
- County: Clermont
- Township: Miami Twp
- Suburb: Miami Twp.
- Driving Directions: Wards Corner, R Loveland Miamiville, R Paxton Guinea Rd.
School Information
- School District: Loveland Cty SD
- High School District: Loveland Cty SD
Community
- Home Owners Assn.: False
Heating & Cooling
- Central air: Yes
- Cooling Type: Central Air Conditioning
- Heating Type: Dual Fuel, ENERGY STAR
- Heating Fuel: Natural
- Water Heater: Gas
Utilities
- Sewer: Public Sewer
- Water: Public
Structural Information
- Architectural Style: Two Story Traditional
- Exterior Const.: Brick, Stone
- Basement: Yes
- Basement Desc.: Full, Finished
- Foundation: Poured
- Roof: Shingle
- Windows: Double Pane, Vinyl
- Stories/Levels: Two
- Square Feet: 3,433
- Lower: 1,306 Sq. Ft.
- Year Built: 2005
Lot Features
- Property View: Lake/Pond
- Lot Size (Acres): 1.3
- Topography: Level
- Zoning: Residential
- Lot Description: 1 to 4.9 Acres
- Fencing (Description): Metal
Financial Considerations
- Sub Lease Exp.: 1800-01-01T00:00:00-05:00
- Semi-Annual Taxes: $6746
Disclosures and Reports
- Documents Avail.: Aerial Photo, Floor Plan
- APN: 17-25-17B-379
- Property ID: 17-25-17B-379
Get Pre-Approved Today
Schools
Schools serving 6657 Paxton Guinea Rd
School District:Loveland City School District
| Name | Grades | Distance |
|---|---|---|
Loveland Early Childhood Center 6740 Loveland-Miamiville Road, Loveland, OH 45140 | PK-1 | 1.6 mi |
Loveland Elementary School 600 Loveland Madeira Road, Loveland, OH 45140 | 3-4 | 2.6 mi |
Loveland Primary School 550 Loveland Madeira Road, Loveland, OH 45140 | 1-2 | 2.7 mi |
Loveland Middle School 801 South Lebanon Road, Loveland, OH 45140 | 7-8 | 3.1 mi |
Loveland High School 1 Tiger Trail, Loveland, OH 45140 | 9-12 | 3.9 mi |
Disclaimer:
School attendance boundaries provided by ATTOM Data Solutions and are for reference only. Contact the school directly to verify enrollment eligibility.
Price & Sales History for 6657 Paxton Guinea Rd
Date
Details
Price
Change
Source
8/12/2026
Sold
$1,033,000
-1.62%
MLS
7/09/2026
Listed
$1,050,000
—
MLS
Disclaimer: Historical sales information is derived from public records provided by the county offices. Information is not guaranteed and should be independently verified.
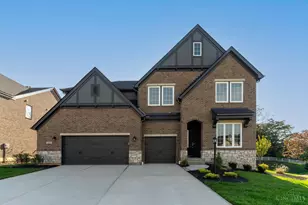
6657 Paxton Guinea Road, Miami Township, OH 45140 (MLS# 1885600) is a Single Family property that was sold at $1,033,000 on August 12, 2026. This property was listed by Liz Thornberry from our Central Regional Office.Want to learn more about 6657 Paxton Guinea Road? Do you have questions about finding other Single Family real estate for sale in Miami Township? You can browse all Miami Township real estate or contact a Coldwell Banker agent to request more information.