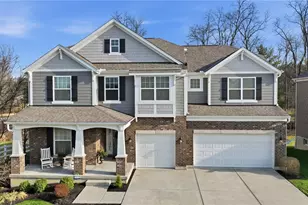
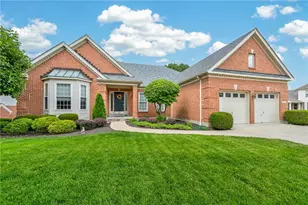
Full Property Details for 729 Harper Ln
General
- Sold For: $744,900
- HOA FEE: $142/month
- HOA FEE FREQ.: Annually
- Status: Closed
- Type: Single Family
- Source: Cincinnati
- MLS ID: 1870901
- Added to Site: 218 day(s) ago
Interior
- Number of Rooms: 11
- Interior Features: High Ceiling (9 Feet or More), Crown Molding, French Doors, Multi-Panel Doors, Vaulted Ceiling, Other
- Appliances: Dishwasher, Double Oven, Dryer, Garbage Disposal, Gas Cooktop, Microwave, Refrigerator, Washer, Wine Cooler
Rooms
- Total Bathrooms: 4
- Full Bathrooms: 3
- Half Bathrooms: 1
- Primary Bathroom: Built-In Shower Seat, Shower, Tile Floor
- Bathroom 1: Full, Level 2
- Bathroom 2: Full, Level 2
- Bathroom 3: Full, Level 2
- Total Bedrooms: 4
- Primary Bedroom: Adjoining Bathroom, Vaulted Ceiling, Walk-In Closet, 20 x 16, Level 2, 320 Sq. Ft.
- Bedroom 2: 17 x 10, Level 2, 170 Sq. Ft.
- Bedroom 3: 13 x 12, Level 2, 156 Sq. Ft.
- Bedroom 4: 11 x 11, Level 2, 121 Sq. Ft.
- Foyer/Entry: Closet, Open Foyer, Wood Floor, Level 1, 70 Sq. Ft.
- Family Room: Bookcases, 20 x 20, Level 2, 400 Sq. Ft.
- Kitchen: Butler's Pantry, Pantry, Quartz Counters, Eat-In, Gourmet, Window Treatment, Island, Wood Floor, Other, 21 x 18, 21x18, 378 Sq. Ft.
- Dining Room: Chandelier, Window Treatment, Wood Floor, 17 x 12, Level 1, 204 Sq. Ft.
- Breakfast Room: 11 x 10, Level 1, 110 Sq. Ft.
- Office/Den/Study: 13 x 13, Level 1, 169 Sq. Ft.
- Office: Wall-to-Wall Carpet, French Doors, Window Treatment
- Laundry: 7 x 7, Level 2, 49 Sq. Ft.
Additional Information
- Other Features: 220 Volts, Ceiling Fan, Smoke Alarm
Exterior
- Exterior Features: Corner Lot, Deck, Fireplace, Porch, Other
Parking
- Garage: Yes
- Attached garage: Yes
- Garage Spaces: 3
- Parking: On-Street Parking, Driveway
- Garage Description: Built-In, Front, Garage Attached
Location
- Area: Miami Twp.
- County: Clermont
- Township: Miami Twp
- Suburb: Miami Twp.
- Driving Directions: Wards Corner Rd. to right on Branch Hill Guinea Pike to right on Harper Lane
School Information
- School District: Loveland Cty SD
- High School District: Loveland Cty SD
Community
- Association: Yes
- Home Owners Assn.: True
- Assoc. Name: Stone Gate
- Assoc. Fees Include: AssociationDues
- Mgmt. Company: Stone Gate
Heating & Cooling
- Central air: Yes
- Cooling Type: Central Air Conditioning
- Heating Type: Forced Air, Gas
- Heating Fuel: Natural
- Water Heater: Gas
Utilities
- Sewer: Public Sewer
- Water: Public
Structural Information
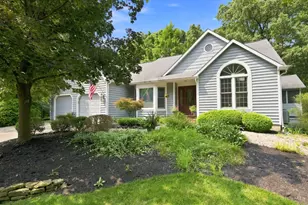
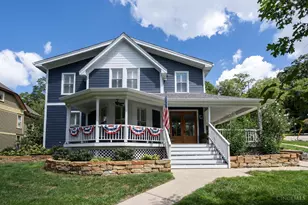
- Architectural Style: Three Story Contemporary/Modern, Transitional
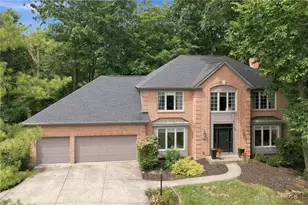
- Exterior Const.: Brick
- Basement: Yes
- Basement Desc.: Full, Concrete Floor, Unfinished, Other
- Foundation: Poured
- Roof: Shingle
- Windows: Double Pane, Vinyl, ENERGY STAR, Insulated
- Stories/Levels: Three
- Square Feet: 3,875
- Lower: 72 Sq. Ft.
- Year Built: 2018
Lot Features
- Property View: Woods
- Lot Size (Acres): 0.2455
- Lot Dimensions: .2455
- Frontage: Paved Road
- Topography: Sloped, Other
- Trees/Vegetation: Other
- Zoning: Residential
- Lot Description: Less than .5 Acre
Financial Considerations
- Sub Lease Exp.: 1800-01-01T00:00:00-05:00
- Association Fee: $1,700
- Assoc Fee Freq.: Annually
- Semi-Annual Taxes: $6288
Disclosures and Reports
- Documents Avail.: Aerial Photo, Floor Plan, Site Plan
- APN: 17-25-20H-559
- Property ID: 17-25-20H-559
Listed by RE/MAX Real Estate Specialists (937) 305-4838, Phil Herman
Sold by NonMember Firm (NONMEM) 513-000-0000, Non Member



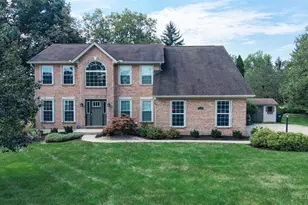

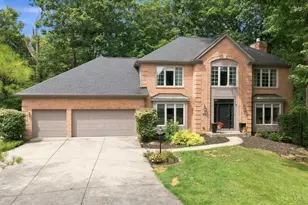


![[Address not provided], Milford, OH 45653 - Photo 1](https://m.cbhomes.com/p/888/226038094/7a29531782b24c6/s23cc.webp)