

This is a carousel with tiles that activate property listing cards. Use the previous and next buttons to navigate.
1/1
$395,900
This is a carousel with tiles that activate property listing cards. Use the previous and next buttons to navigate.
1/1
Property Description
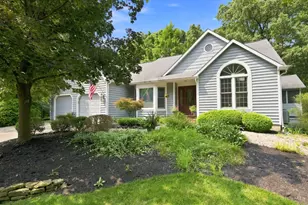
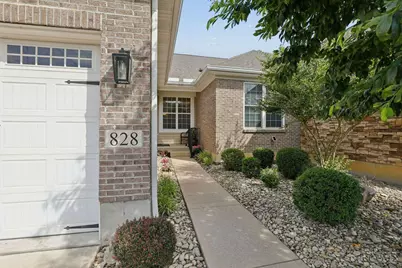
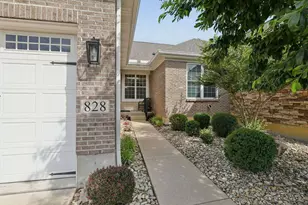
Welcome to your dream ranch-style condo on a peaceful cul-de-sac. *Open floor plan with beautiful hardwood floors throughout the first floor. * *Spacious great room seamlessly connects to a gourmet kitchen, boasting elegant granite countertops, stainless steel appliances, and ample cabinetry, perfect for entertaining. *The main floor includes the luxurious primary bedroom with a full bath, an additional half bath, and convenient laundry facilities. *Step outside to your covered deck and enjoy the serene surroundings or gather around the charming paver patio *The finished basement offers versatility with two spacious bedrooms featuring large windows that showcase a peaceful wooded view, a full bath, a cozy study, and a family room perfect for movie nights! *With a roof replaced in 2022 and a two-car garage for added convenience, this condo is an exceptional blend of low-maintenance living and modern comfort.
Full Property Details
Full Property Details for 828 Town Scapes Ct
General
- Sold For: $395,900
- HOA FEE: $550/month
- Status: Closed
- Type: Condo
- Source: Cincinnati
- MLS ID: 1883483
- Added to Site: 51 day(s) ago
Interior
- Number of Rooms: 7
- Interior Features: High Ceiling (9 Feet or More)
- Fireplace: Yes
- Number of Fireplaces: 1
- Fireplace(s): Marble, Gas
- Appliances: Dishwasher, Dryer, Garbage Disposal, Microwave, Oven/Range, Refrigerator, Washer
Rooms
Bathrooms
- Total Bathrooms: 3
- Full Bathrooms: 2
- Half Bathrooms: 1
- Primary Bathroom: Shower, Tile Floor, Double Vanity, Tub, Marb/Gran/Slate, Other
- Bathroom 1: Full, Level 1
- Bathroom 2: Full, Lower
- Bathroom 3: Partial, Level 1
Bedrooms
- Total Bedrooms: 3
- Primary Bedroom: Adjoining Bathroom, Walk-In Closet, Wood Floor, Other, 17 x 14, Level 1, 238 Sq. Ft.
- Bedroom 2: 15 x 11, Lower, 165 Sq. Ft.
- Bedroom 3: 14 x 16, Lower, 224 Sq. Ft.
Other Rooms
- Foyer/Entry: Closet, Wood Floor, Level 1, 50 Sq. Ft.
- Living Room: Walk-Out, Fireplace, Wood Floor, Other, 15 x 14, Level 1, 210 Sq. Ft.
- Kitchen: Counter Bar, Wood Cabinets, Wood Floor, Marble/Granite/Slate, 10 x 10, 10x10, 100 Sq. Ft.
- Dining Room: Wood Floor, 15 x 10, Level 1, 150 Sq. Ft.
- Office/Den/Study: 8 x 7, Lower, 56 Sq. Ft.
- Office: Wall-to-Wall Carpet
- Rec Room: 28 x 16, Lower
- Laundry: 6 x 5, Level 1, 30 Sq. Ft.
Additional Information
- Amenities: Pets Allowed, Dir Ent Garage-Unit, Private Entry, Laundry-In Unit
- Other Features: 220 Volts, Attic Storage, Ceiling Fan, Recessed Lights, Smoke Alarm
Exterior
- Exterior Features: Covered Deck/Patio, Cul de sac, Patio, Wooded Lot
Parking
- Garage: Yes
- Attached garage: Yes
- Garage Spaces: 2
- Parking: Driveway
- Garage Description: Garage Attached
Location
- Area: Miami Twp.
- County: Clermont
- Township: Miami
- Suburb: Miami Twp.
- Cross Streets: Branch Hill Guinea
- Driving Directions: 275 to Wards Corner Rd to Right on Branch Hill Guinea to Right on Townscapes Ct.
School Information
- School District: Milford Ex Vill SD
- High School District: Milford Ex Vill SD
Community
- Association: Yes
- Home Owners Assn.: True
- Assoc. Fees Include: Insurance, MaintenanceExterior, SnowRemoval, Water, AssociationDues, LandscapingUnit, LandscapingCommunity
Heating & Cooling
- Central air: Yes
- Cooling Type: Ceiling Fans, Central Air Conditioning
- Heating Type: Forced Air, Gas
- Heating Fuel: Natural
- Water Heater: Gas
Utilities
- Sewer: Public Sewer
- Water: Public
Structural Information
- Architectural Style: One Story Transitional
- Exterior Const.: Brick, Stone, Vinyl Siding
- Basement: Yes
- Basement Desc.: Full, Finished, Wall-to-Wall Carpet
- Foundation: Poured
- Roof: Shingle
- Windows: Vinyl, ENERGY STAR
- Stories/Levels: One
- Square Feet: 2,470
- Lower: 1,301 Sq. Ft.
- Year Built: 2009
Lot Features
- Lot Dimensions: Condo
- Zoning: Residential
Financial Considerations
- Sub Lease Exp.: 1800-01-01T00:00:00-05:00
- Association Fee: $550
- Assoc Fee Freq.: Monthly
- Semi-Annual Taxes: $2781
Disclosures and Reports
- APN: 18-66-13A-002D
- Property ID: 18-66-13A-002D
Get Pre-Approved Today
Schools
Schools serving 828 Town Scapes Ct
School District:Milford Exempted Village School District
| Name | Grades | Distance |
|---|---|---|
Mccormick Elementary School 751 Loveland-Miamiville Road, Loveland, OH 45140 | K-6 | 0.4 mi |
Milford Sr High School 1 Eagles Way, Milford, OH 45150 | 8-12 | 3.6 mi |
Milford Junior High School 5735 Pleasant Hill Rd, Milford, OH 45150 | 7-8 | 3.6 mi |
Disclaimer:
School attendance boundaries provided by ATTOM Data Solutions and are for reference only. Contact the school directly to verify enrollment eligibility.
Price & Sales History for 828 Town Scapes Ct
Date
Details
Price
Change
Source
8/07/2026
Sold
$395,900
—
MLS
6/18/2026
Listed
$395,900
—
MLS
Disclaimer: Historical sales information is derived from public records provided by the county offices. Information is not guaranteed and should be independently verified.
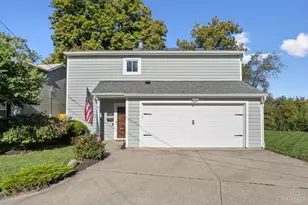
828 Townscapes Court, Miami Township, OH 45140 (MLS# 1883483) is a Condo property that was sold at $395,900 on August 07, 2026. This property was listed by Jean Clark from our Central Regional Office.Want to learn more about 828 Townscapes Court? Do you have questions about finding other Condo real estate for sale in Miami Township? You can browse all Miami Township real estate or contact a Coldwell Banker agent to request more information.