This is a carousel with tiles that activate property listing cards. Use the previous and next buttons to navigate.
1/1
$489,900
This is a carousel with tiles that activate property listing cards. Use the previous and next buttons to navigate.
1/1
Property Description
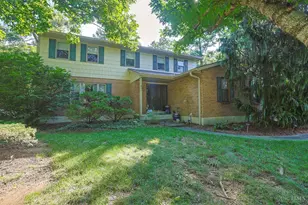
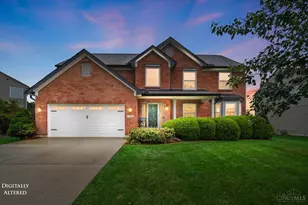
There's a warmth to this home that hits you the second you walk in light, space, and thoughtful design at every turn. A soaring two-story great room flows into a sunlit sunroom, formal dining room, and a well-appointed kitchen with breakfast nook and ample cabinetry. The main-floor primary suite is a true retreat with tray ceiling, walk-in closet, and spa-inspired bath. First-floor laundry adds convenience, and a flexible sunroom or main-floor space is perfect for a home office work from home without sacrificing an inch of living space. Upstairs, three spacious bedrooms share a full bath, while the finished lower level adds a large rec room, full bath, and storage. Outside, the oversized deck and patio overlook a private, tree-lined yard low-maintenance and quiet, your own retreat without the upkeep. Whole-house Generac generator, oversized 2-car garage, extra parking pad, and community pool access complete the package. A rare find that blends space, privacy, and low-maintenance.
Full Property Details
Full Property Details for 858 Trappers Xing
General
- Sold For: $489,900
- HOA FEE: $46/month
- HOA FEE FREQ.: Annually
- Status: Closed
- Type: Single Family
- Source: Cincinnati
- MLS ID: 1885033
- Added to Site: 102 day(s) ago
Interior
- Number of Rooms: 10
- Interior Features: High Ceiling (9 Feet or More), Crown Molding, Multi-Panel Doors
- Fireplace: Yes
- Number of Fireplaces: 1
- Fireplace(s): Gas
- Appliances: Dishwasher, Dryer, Microwave, Oven/Range, Refrigerator, Washer
Rooms
Bathrooms
- Total Bathrooms: 4
- Full Bathrooms: 3
- Half Bathrooms: 1
- Primary Bathroom: Shower, Double Vanity, Tub
- Bathroom 1: Full, Level 1
- Bathroom 2: Partial, Level 1
- Bathroom 3: Full, Level 2
- Bathroom 4: Full, Basement
Bedrooms
- Total Bedrooms: 4
- Primary Bedroom: Adjoining Bathroom, Walk-In Closet, Wall-to-Wall Carpet, 16 x 16, Level 1, 256 Sq. Ft.
- Bedroom 2: 11 x 21, Level 2, 231 Sq. Ft.
- Bedroom 3: 11 x 24, Level 2, 264 Sq. Ft.
- Bedroom 4: 12 x 12, Level 2, 144 Sq. Ft.
Other Rooms
- Foyer/Entry: Closet, Wood Floor, Level 1, 70 Sq. Ft.
- Living Room: Wall-to-Wall Carpet, 16 x 15, Level 1, 240 Sq. Ft.
- Kitchen: Pantry, Counter Bar, Island, Wood Cabinets, Wood Floor, Marble/Granite/Slate, 12 x 17, 12x17, 204 Sq. Ft.
- Dining Room: Chair Rail, Chandelier, WW Carpet, 12 x 17, Level 1, 204 Sq. Ft.
- Breakfast Room: 12 x 8, Level 1, 96 Sq. Ft.
- Rec Room: 22 x 44, Basement
- Laundry: 7 x 5, Level 1, 35 Sq. Ft.
Exterior
- Exterior Features: Cul de sac, Deck, Patio, Wooded Lot
Parking
- Garage: Yes
- Attached garage: Yes
- Garage Spaces: 2
- Parking: Off-Street Parking, Driveway
- Garage Description: Oversized, Front, Garage Attached
Location
- Area: Miami Twp.
- County: Clermont
- Township: Miami
- Suburb: Miami Twp.
- Subdivision: Reserves of Whitegate Farm
- Cross Streets: Timber Trail
- Driving Directions: E SR 131, R Dry Run, R Whitegate Farm, L Hayward, R Caribou Run, L Timber Trail R Trappers Crossing
School Information
- School District: Milford Ex Vill SD
- High School District: Milford Ex Vill SD
Community
- Association: Yes
- Home Owners Assn.: True
- Assoc. Name: STONEGATE MGMT
- Assoc. Fees Include: LandscapingCommunity, PlayArea, Pool, ProfessionalMgt
- Mgmt. Company: STONEGATE MGMT
Heating & Cooling
- Central air: Yes
- Cooling Type: Ceiling Fans, Central Air Conditioning
- Heating Type: Forced Air, Gas
- Heating Fuel: Natural
- Water Heater: Gas
Utilities
- Sewer: Public Sewer
- Water: Public
Structural Information
- Architectural Style: Two Story Traditional
- Exterior Const.: Brick, Stone
- Basement: Yes
- Basement Desc.: Full, Finished, Walk-Out, Wall-to-Wall Carpet
- Foundation: Poured
- Roof: Shingle
- Windows: Vinyl, Insulated
- Stories/Levels: Two
- Square Feet: 3,376
- Lower: 1,652 Sq. Ft.
- Year Built: 2005
Lot Features
- Property View: Woods
- Lot Size (Acres): 0.3931
- Zoning: Residential
- Lot Description: Less than .5 Acre
Financial Considerations
- Sub Lease Exp.: 1800-01-01T00:00:00-05:00
- Association Fee: $550
- Assoc Fee Freq.: Annually
- Semi-Annual Taxes: $3499
Disclosures and Reports
- Documents Avail.: Aerial Photo, Floor Plan
- APN: 182406B264
- Property ID: 182406B264
Get Pre-Approved Today
Schools
Schools serving 858 Trappers Xing
School District:Milford Exempted Village School District
| Name | Grades | Distance |
|---|---|---|
Meadowview Elementary School, Milford, OH 5556 Mount Zion Road, Milford, OH 45150 | K-6 | 1.2 mi |
Milford Junior High School 5735 Pleasant Hill Rd, Milford, OH 45150 | 7-8 | 1.5 mi |
Milford Sr High School 1 Eagles Way, Milford, OH 45150 | 8-12 | 1.6 mi |
Disclaimer:
School attendance boundaries provided by ATTOM Data Solutions and are for reference only. Contact the school directly to verify enrollment eligibility.
Price & Sales History for 858 Trappers Xing
Date
Details
Price
Change
Source
9/15/2026
Sold
$489,900
—
MLS
8/14/2026
Price Reduced
$489,900
-1.01%
MLS
7/16/2026
Price Reduced
$494,900
-2.94%
MLS
7/09/2026
Listed
$509,900
—
MLS
Disclaimer: Historical sales information is derived from public records provided by the county offices. Information is not guaranteed and should be independently verified.
858 Trappers Crossing, Miami Township, OH 45150 (MLS# 1885033) is a Single Family property that was sold at $489,900 on September 15, 2026. This property was listed by Mike McEntush from our Anderson East Regional Office.Want to learn more about 858 Trappers Crossing? Do you have questions about finding other Single Family real estate for sale in Miami Township? You can browse all Miami Township real estate or contact a Coldwell Banker agent to request more information.