

This is a carousel with tiles that activate property listing cards. Use the previous and next buttons to navigate.
1/1
$500,000
This is a carousel with tiles that activate property listing cards. Use the previous and next buttons to navigate.
1/1
Property Description
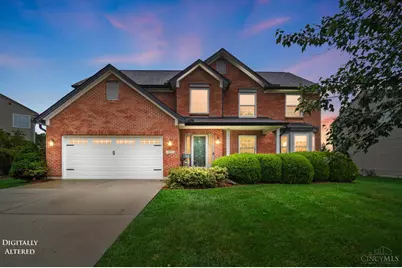
Welcome home to this stunning 4-bedroom, 3.5-bath brick and vinyl traditional two-story in the sought-after Whitegate Farm neighborhood! From the moment you pull into the driveway, pride of ownership shows. Step inside to gleaming hardwood floors, a spacious living room anchored by a cozy fireplace, and an open-concept layout perfect for everyday living and entertaining. The eat-in kitchen boasts quartz counters, a large island, and ample cabinet space the true heart of the home. Upstairs, the primary suite offers a private retreat with a relaxing soaking tub, separate shower, and dual vanities, plus three generously sized secondary bedrooms. The finished lower level adds incredible bonus space with a built-in bar, rec room, and additional bedroom ideal for guests, game day, or a home gym. Outside, enjoy a fenced backyard patio with a hot tub, perfect for summer nights. Whitegate Farm residents also enjoy two community pools and a playground.
Full Property Details
Full Property Details for 971 Caribou Run Ln
General
- Sold For: $500,000
- HOA FEE: $46/month
- HOA FEE FREQ.: Annually
- Status: Closed
- Type: Single Family
- Source: Cincinnati
- MLS ID: 1890335
- Added to Site: 46 day(s) ago
Interior
- Number of Rooms: 12
- Fireplace: Yes
- Number of Fireplaces: 1
- Fireplace(s): Gas
- Appliances: Dishwasher, Garbage Disposal, Microwave, Oven/Range, Refrigerator
Rooms
Bathrooms
- Total Bathrooms: 4
- Full Bathrooms: 3
- Half Bathrooms: 1
- Primary Bathroom: Shower, Double Vanity, Tub
- Bathroom 1: Full, Level 2
- Bathroom 2: Partial, Level 1
- Bathroom 3: Full, Level 2
- Bathroom 4: Full, Lower
Bedrooms
- Total Bedrooms: 4
- Primary Bedroom: Adjoining Bathroom, Walk-In Closet, Wall-to-Wall Carpet, 20 x 17, Level 2, 340 Sq. Ft.
- Bedroom 2: 13 x 12, Level 2, 156 Sq. Ft.
- Bedroom 3: 11 x 13, Level 2, 143 Sq. Ft.
- Bedroom 4: 9 x 12, Level 2, 108 Sq. Ft.
Other Rooms
- Foyer/Entry: Closet, Open Foyer, Wood Floor, Level 1, 128 Sq. Ft.
- Living Room: Bookcases, Wall-to-Wall Carpet, Window Treatment, 20 x 14, Level 1, 280 Sq. Ft.
- Family Room: Wall-to-Wall Carpet, Fireplace, 22 x 15, Level 1, 330 Sq. Ft.
- Kitchen: Pantry, Quartz Counters, Eat-In, Island, Wood Floor, 14 x 10, 14x10, 140 Sq. Ft.
- Dining Room: Chair Rail, Chandelier, WW Carpet, 14 x 10, Level 1, 140 Sq. Ft.
- Breakfast Room: 13 x 10, Level 1, 130 Sq. Ft.
- Rec Room: 29 x 29, Lower
- Laundry: 6 x 10, Level 2, 60 Sq. Ft.
Exterior
- Exterior Features: Fire Pit, Hot Tub, Patio, Porch
Parking
- Garage: Yes
- Attached garage: Yes
- Garage Spaces: 2
- Parking: On-Street Parking, Driveway
- Garage Description: Front, Garage Attached
Location
- Area: Miami Twp.
- County: Clermont
- Suburb: Miami Twp.
- Subdivision: Whitegate Farm
- Cross Streets: Hayward
- Driving Directions: 131 to R Dry Run to R White Farm to L Hayward to R Caribou Run
School Information
- School District: Milford Ex Vill SD
- High School District: Milford Ex Vill SD
Community
- Association: Yes
- Home Owners Assn.: True
- Assoc. Name: STONEGATE PROPERTIES
- Assoc. Fees Include: LandscapingCommunity, PlayArea, Pool, ProfessionalMgt
- Mgmt. Company: STONEGATE PROPERTIES
Heating & Cooling
- Central air: Yes
- Cooling Type: Attic Fan, Ceiling Fans, Central Air Conditioning
- Heating Type: Forced Air, Gas
- Heating Fuel: Natural
- Water Heater: Gas
Utilities
- Sewer: Public Sewer
- Water: Public
Structural Information
- Architectural Style: Two Story Traditional
- Exterior Const.: Brick, Vinyl Siding
- Basement: Yes
- Basement Desc.: Full, Finished
- Foundation: Poured
- Roof: Shingle
- Windows: Double-Hung, Insulated
- Stories/Levels: Two
- Square Feet: 2,746
- Lower: 140 Sq. Ft.
- Year Built: 2004
Lot Features
- Lot Size (Acres): 0.29
- Zoning: Residential
- Lot Description: Less than .5 Acre
- Fencing (Description): Wood
Financial Considerations
- Sub Lease Exp.: 1800-01-01T00:00:00-05:00
- Association Fee: $550
- Assoc Fee Freq.: Annually
- Semi-Annual Taxes: $2948
Disclosures and Reports
- APN: 18-24-06B-137
- Property ID: 18-24-06B-137
Get Pre-Approved Today
Schools
Schools serving 971 Caribou Run Ln
School District:Milford Exempted Village School District
| Name | Grades | Distance |
|---|---|---|
Meadowview Elementary School, Milford, OH 5556 Mount Zion Road, Milford, OH 45150 | K-6 | 0.8 mi |
Milford Junior High School 5735 Pleasant Hill Rd, Milford, OH 45150 | 7-8 | 1.7 mi |
Milford Sr High School 1 Eagles Way, Milford, OH 45150 | 8-12 | 1.8 mi |
Disclaimer:
School attendance boundaries provided by ATTOM Data Solutions and are for reference only. Contact the school directly to verify enrollment eligibility.
Price & Sales History for 971 Caribou Run Ln
Date
Details
Price
Change
Source
9/08/2026
Sold
$500,000
0.02%
MLS
8/13/2026
Listed
$499,900
—
MLS
Disclaimer: Historical sales information is derived from public records provided by the county offices. Information is not guaranteed and should be independently verified.
971 Caribou Run Lane, Miami Township, OH 45150 (MLS# 1890335) is a Single Family property that was sold at $500,000 on September 08, 2026. This property was listed by Mike McEntush from our Anderson East Regional Office.Want to learn more about 971 Caribou Run Lane? Do you have questions about finding other Single Family real estate for sale in Miami Township? You can browse all Miami Township real estate or contact a Coldwell Banker agent to request more information.