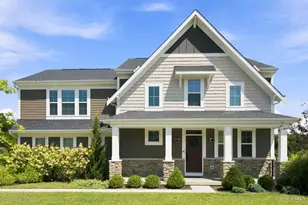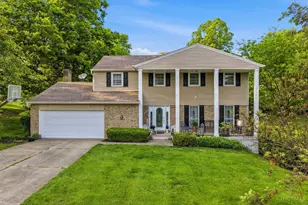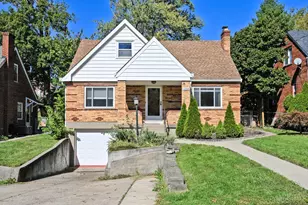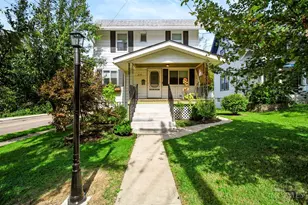
This is a carousel with tiles that activate property listing cards. Use the previous and next buttons to navigate.
1/1
$430,000
This is a carousel with tiles that activate property listing cards. Use the previous and next buttons to navigate.
1/1
Property Description
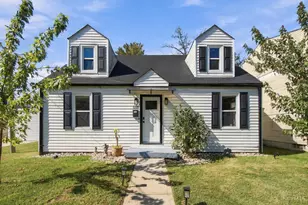
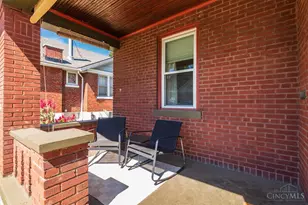
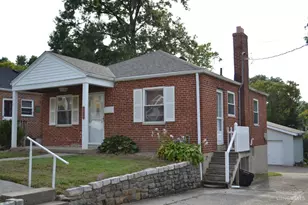
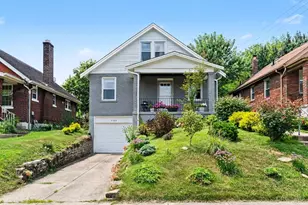
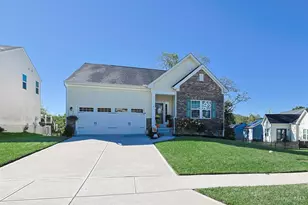
BACK ON THE MARKET-NO FAULT OF SELLERS! Pride of Ownership shines in this beautifully remodeled Transitional Ranch. Open & Airy Layout with a split-bedroom design-3 Bedrooms, 2 Full baths, Vaulted ceilings, Welcoming entry w/hdwd floors, Equipped eat in kitchen with stainless steel appliances, quartz countertops and walkout to a covered patio.Formal living rm with hdwd floors, fireplace- Formal Dining room with hdwd floors, chair rail and motorized blinds-Primary suite with an adjoining remodeled bath featuring walk in shower and double vanity-First floor laundry with stackable washer and dryer-First floor study with wood floors and built in bookcases-Major updates and features: Roof 4 years new, Replacement Anderson windows 3 years new with 20 yr warranty - HVAC 3 years new, Gutters and downspouts 2026, Driveway 2025, Extra insulation, Open staircase to LL ready for your finishing touches-Att oversized 2 car garage w/service door.
Full Property Details
Full Property Details for 3722 Indian Brave Trail
General
- Sold For: $430,000
- HOA FEE: $33/month
- HOA FEE FREQ.: Annually
- Status: Closed
- Type: Single Family
- Source: Cincinnati
- MLS ID: 1890759
- Added to Site: 52 day(s) ago
Interior
- Number of Rooms: 8
- Interior Features: Multi-Panel Doors, Vaulted Ceiling
- Fireplace: Yes
- Number of Fireplaces: 1
- Fireplace(s): Ceramic, Gas
- Appliances: Dishwasher, Dryer, Garbage Disposal, Gas Cooktop, Microwave, Oven/Range, Refrigerator, Washer
Rooms
Bathrooms
- Total Bathrooms: 3
- Full Bathrooms: 2
- Half Bathrooms: 1
- Primary Bathroom: Shower, Double Vanity, Other
- Bathroom 1: Full, Level 1
- Bathroom 2: Full, Level 1
Bedrooms
- Total Bedrooms: 3
- Primary Bedroom: Adjoining Bathroom, Wall-to-Wall Carpet, 21 x 15, Level 1, 315 Sq. Ft.
- Bedroom 2: 11 x 11, Level 1, 121 Sq. Ft.
- Bedroom 3: 11 x 11, Level 1, 121 Sq. Ft.
Other Rooms
- Foyer/Entry: Transom/Sidelit, Wood Floor, Level 1, 84 Sq. Ft.
- Living Room: Fireplace, Wood Floor, 21 x 16, Level 1, 336 Sq. Ft.
- Kitchen: Pantry, Quartz Counters, Counter Bar, Eat-In, Walk-Out, Wood Cabinets, Wood Floor, 14 x 10, 14x10, 140 Sq. Ft.
- Dining Room: Chandelier, Wood Floor, 14 x 11, Level 1, 154 Sq. Ft.
- Breakfast Room: 10 x 10, Level 1, 100 Sq. Ft.
- Office/Den/Study: 12 x 12, Level 1, 144 Sq. Ft.
- Office: Bookcases, Wood Floor
- Laundry: 9 x 9, Level 1, 81 Sq. Ft.
Additional Information
- Other Features: 220 Volts, Cable, Home Warranty
Parking
- Garage: Yes
- Garage Spaces: 2
- Parking: Off-Street Parking, Concrete
- Garage Description: Oversized, Front
Location
- Area: Miami Twp.
- County: Hamilton
- Township: Miami Twp
- Suburb: Miami Twp.
- Cross Streets: Bridgetown
- Driving Directions: Bridgetown Road to Indian Brave Trail
School Information
- School District: Three Rivers Local S
- High School District: Three Rivers Local S
Community
- Association: Yes
- Home Owners Assn.: True
- Assoc. Name: Self Managed
- Assoc. Fees Include: Trash, LandscapingCommunity
- Mgmt. Company: Self Managed
Heating & Cooling
- Central air: Yes
- Cooling Type: Central Air Conditioning
- Heating Type: Forced Air, Gas
- Heating Fuel: Natural
- Water Heater: Gas
Utilities
- Sewer: Public Sewer
- Water: Public
Structural Information
- Architectural Style: One Story Transitional
- Exterior Const.: Brick
- Basement: Yes
- Basement Desc.: Full, Unfinished
- Foundation: Poured
- Roof: Shingle
- Windows: Casement, Vinyl, Insulated
- Stories/Levels: One
- Square Feet: 1,746
- Lower: 1,746 Sq. Ft.
- Year Built: 1999
Lot Features
- Property View: Woods
- Lot Size (Acres): 0.266
- Lot Dimensions: 111 x 140
- Frontage: County Road
- Zoning: Residential
Financial Considerations
- Sub Lease Exp.: 1800-01-01T00:00:00-05:00
- Association Fee: $400
- Assoc Fee Freq.: Annually
- Semi-Annual Taxes: $2822
Disclosures and Reports
- APN: 570-0160-0169-00
- Property ID: 570-0160-0169-00
Get Pre-Approved Today
Schools
Schools serving 3722 Indian Brave Trail
School District:Three Rivers Local School District
| Name | Grades | Distance |
|---|---|---|
Three Rivers Elementary 56 Cooper Avenue, Cleves, OH 45002 | PK-4 | 1.4 mi |
Taylor Middle School, Cleves, OH 56 Cooper Road, Cleves, OH 45002 | 5-8 | 1.4 mi |
Taylor High School, Cleves, OH 56 Cooper Road, Cleves, OH 45002 | 9-12 | 1.4 mi |
Disclaimer:
School attendance boundaries provided by ATTOM Data Solutions and are for reference only. Contact the school directly to verify enrollment eligibility.
Price & Sales History for 3722 Indian Brave Trail
Date
Details
Price
Change
Source
9/30/2026
Sold
$430,000
0.02%
MLS
8/22/2026
Listed
$429,900
—
MLS
Disclaimer: Historical sales information is derived from public records provided by the county offices. Information is not guaranteed and should be independently verified.
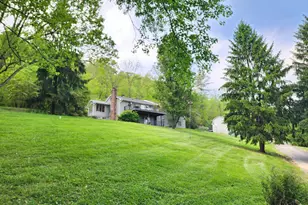
3722 Indian Brave Trail, Miami Township, OH 45002 (MLS# 1890759) is a Single Family property that was sold at $430,000 on September 30, 2026. This property was sold by Kevin Kelly from our Ohio Indiana West Regional Office.Want to learn more about 3722 Indian Brave Trail? Do you have questions about finding other Single Family real estate for sale in Miami Township? You can browse all Miami Township real estate or contact a Coldwell Banker agent to request more information.