This is a carousel with tiles that activate property listing cards. Use the previous and next buttons to navigate.
1/1
$700,000
This is a carousel with tiles that activate property listing cards. Use the previous and next buttons to navigate.
1/1
Property Description
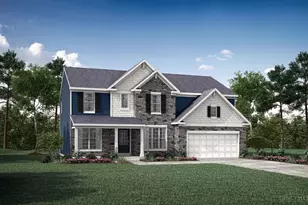
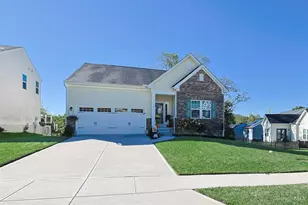
Stunning new Beckett plan by Fischer Homes in beautiful Reserve at Deer Run, featuring 10' first-floor ceilings, a finished basement with half bath and 9' poured foundation, covered patio, private wooded rear yard, and attached three-car carriage garage! A private study with double doors sits just off the impressive two-story entry foyer. Open concept design with an island kitchen featuring stainless steel appliances, quartz counters, huge walk-in pantry, and central morning room, all open to the walk-out family room. First-floor rec room/flex room. Upstairs you'll find the homeowners retreat with an en suite that includes two separate vanities, walk-in shower, private commode, and oversized walk-in closet. Three additional bedrooms, two more full baths, and a conveniently located second-floor laundry room complete the upstairs.
Full Property Details
Full Property Details for 7511 Donegal Dr
General
- Sold For: $700,000
- HOA FEE: $42/month
- HOA FEE FREQ.: Annually
- Status: Closed
- Type: Single Family
- Source: Cincinnati
- MLS ID: 1871097
- Added to Site: 119 day(s) ago
Interior
- Number of Rooms: 10
- Rooms/Areas: Bonus Room
- Interior Features: High Ceiling (9 Feet or More), Multi-Panel Doors
- Appliances: Dishwasher, Double Oven, Garbage Disposal, Gas Cooktop, Microwave
Rooms
Bathrooms
- Total Bathrooms: 5
- Full Bathrooms: 3
- Half Bathrooms: 2
- Primary Bathroom: Shower, Double Vanity
- Bathroom 1: Partial, Level 1
- Bathroom 2: Full, Level 2
- Bathroom 3: Full, Level 2
- Bathroom 4: Full, Level 2
Bedrooms
- Total Bedrooms: 4
- Primary Bedroom: Adjoining Bathroom, Walk-In Closet, Wall-to-Wall Carpet, 16 x 18, Level 2, 288 Sq. Ft.
- Bedroom 2: 12 x 12, Level 2, 144 Sq. Ft.
- Bedroom 3: 13 x 11, Level 2, 143 Sq. Ft.
- Bedroom 4: 21 x 15, Level 2, 315 Sq. Ft.
Other Rooms
- Family Room: Other, 19 x 19, Level 1, 361 Sq. Ft.
- Kitchen: Pantry, Quartz Counters, Vinyl Floor, Island, Wood Cabinets, 14 x 12, 14x12, 168 Sq. Ft.
- Breakfast Room: 15 x 14, Level 1, 210 Sq. Ft.
- Office/Den/Study: 13 x 16, Level 1, 208 Sq. Ft.
- Office: Wall-to-Wall Carpet, French Doors
- Rec Room: 16 x 12, Level 1
Additional Information
- Other Features: Home Warranty, Smoke Alarm
Exterior
- Exterior Features: Patio, Porch
Parking
- Garage: Yes
- Attached garage: Yes
- Garage Spaces: 3
- Garage Description: Garage Attached
Location
- Area: Miami Twp.
- County: Hamilton
- Township: Miami
- Suburb: Miami Twp.
- Subdivision: Reserve at Deer Run
- Driving Directions: US 50 to Dinning Ln (Addyston) Rt Main St Lt South Rd Lt Gallia Dr Left Pickway Dr Rt Buckridge Dr to the Reserve at Deer Run Community.
School Information
- School District: Three Rivers Local S
- High School District: Three Rivers Local S
Community
- Association: Yes
- Home Owners Assn.: True
- Assoc. Fees Include: Other, ProfessionalMgt
Heating & Cooling
- Central air: Yes
- Cooling Type: Central Air Conditioning
- Heating Type: Forced Air, Gas
- Heating Fuel: Natural
- Water Heater: Electric
Utilities
- Sewer: Public Sewer
- Water: Public
Structural Information
- Architectural Style: Two Story Traditional
- Builder: Fischer Homes
- Construction Status: Completed
- Exterior Const.: Brick, Vinyl Siding, Fiber Cement
- Basement: Yes
- Basement Desc.: Full, Finished, Wall-to-Wall Carpet, Other
- Foundation: Poured
- Roof: Shingle
- Windows: Vinyl, Insulated
- Stories/Levels: Two
- Square Feet: 4,671
- Lower: 1,828 Sq. Ft.
Lot Features
- Lot Size (Acres): 0.34
- Lot Dimensions: 100 x 150
- Topography: Other
- Zoning: Residential
- Lot Description: Less than .5 Acre
Financial Considerations
- Sub Lease Exp.: 1800-01-01T00:00:00-05:00
- Association Fee: $500
- Assoc Fee Freq.: Annually
- Semi-Annual Taxes: $0
Disclosures and Reports
- APN: 571-0009-0006-00
- Property ID: 571-0009-0006-00
Get Pre-Approved Today
Schools
Schools serving 7511 Donegal Dr
School District:Three Rivers Local School District
| Name | Grades | Distance |
|---|---|---|
Three Rivers Elementary 56 Cooper Avenue, Cleves, OH 45002 | PK-4 | 3.4 mi |
Taylor Middle School, Cleves, OH 56 Cooper Road, Cleves, OH 45002 | 5-8 | 3.4 mi |
Taylor High School, Cleves, OH 56 Cooper Road, Cleves, OH 45002 | 9-12 | 3.4 mi |
Disclaimer:
School attendance boundaries provided by ATTOM Data Solutions and are for reference only. Contact the school directly to verify enrollment eligibility.
Price & Sales History for 7511 Donegal Dr
Date
Details
Price
Change
Source
6/09/2026
Sold
$700,000
-9.9%
MLS
4/07/2026
Price Reduced
$776,900
-0.38%
MLS
3/10/2026
Listed
$779,900
—
MLS
Disclaimer: Historical sales information is derived from public records provided by the county offices. Information is not guaranteed and should be independently verified.
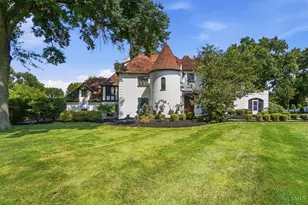
7511 Donegal Drive, Miami Township, OH 45233 (MLS# 1871097) is a Single Family property that was sold at $700,000 on June 09, 2026. This property was sold by Tasha Maag from our Hyde Park Regional Office.Want to learn more about 7511 Donegal Drive? Do you have questions about finding other Single Family real estate for sale in Miami Township? You can browse all Miami Township real estate or contact a Coldwell Banker agent to request more information.