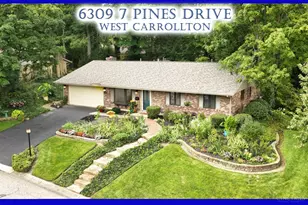
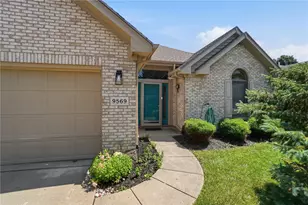
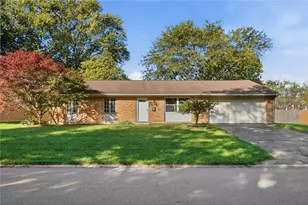
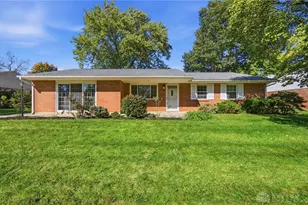
This is a carousel with tiles that activate property listing cards. Use the previous and next buttons to navigate.
1/1
$315,000
This is a carousel with tiles that activate property listing cards. Use the previous and next buttons to navigate.
1/1
Property Description
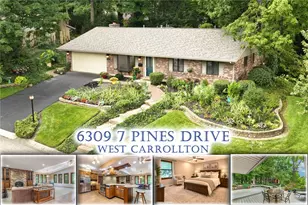
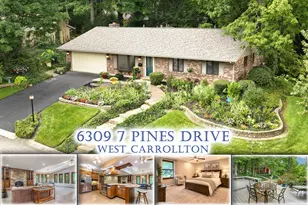
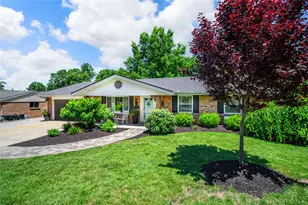
A nature lover's oasis offering privacy, beautiful landscaping, premium updates for modern, low-maintenance living including a new roof(2025), Lennox Furnace(2025). Discover National Wildlife Habitat & 3 bedrooms, 2 updated full baths, a NEW dimensional roof (2025), Pella casement windows, heated tile flooring, granite, recessed lighting & nature lover's dream! The inviting entry opens to a formal living room with plush carpeting, bay window. The 30x17 Great Room hosts expanded area with cathedral ceiling, gas-log fireplace, open entertaining + bar area with Pella casement(in-blind) windows. The updated kitchen features solid wood cabinetry, granite countertops, stainless appliances, large pantry, all overlooking the private backyard retreat. Freshly painted decks lead to mature trees, meandering paths, fire pit, + landscape shed. The 16x12 Owner Suite offers a walk-in closet, updated bath with low-clearance shower. Two spacious additional bedrooms feature large closets. Click Video
Full Property Details
Full Property Details for 6309 7 Pines Dr
General
- Sold For: $315,000
- Status: Closed
- Type: Single Family
- Source: Cincinnati
- MLS ID: 1891290
- Added to Site: 52 day(s) ago
Interior
- Number of Rooms: 9
- Interior Features: High Ceiling (9 Feet or More), Skylight
- Fireplace: Yes
- Number of Fireplaces: 1
- Fireplace(s): Gas
- Appliances: Dishwasher, Dryer, Garbage Disposal, Microwave, Oven/Range, Refrigerator, Washer
Rooms
Bathrooms
- Total Bathrooms: 2
- Full Bathrooms: 2
- Primary Bathroom: Shower
- Bathroom 1: Full, Level 1
- Bathroom 2: Full, Level 1
Bedrooms
- Total Bedrooms: 3
- Primary Bedroom: 16 x 12, Level 1, 192 Sq. Ft.
- Bedroom 2: 12 x 12, Level 1, 144 Sq. Ft.
- Bedroom 3: 11 x 10, Level 1, 110 Sq. Ft.
Other Rooms
- Foyer/Entry: Tile Floor, Level 1, 70 Sq. Ft.
- Living Room: Wall-to-Wall Carpet, 18 x 13, Level 1, 234 Sq. Ft.
- Kitchen: Pantry, Galley, Marble/Granite/Slate, 14 x 12, 14x12, 168 Sq. Ft.
- Dining Room: 12 x 8, Level 1, 96 Sq. Ft.
- Breakfast Room: 8 x 8, Level 1, 64 Sq. Ft.
Additional Information
- Other Features: 220 Volts, Cable, Ceiling Fan, Recessed Lights
Exterior
- Exterior Features: Deck, Patio, Porch
Parking
- Garage: Yes
- Attached garage: Yes
- Garage Spaces: 2
- Garage Description: Garage Attached
Location
- Area: Montgomery Co.
- County: Montgomery
- Township: Miami
- Suburb: Montgomery Co.
- Subdivision: Spring Vly Sec 24-A
- Cross Streets: Pine Cone
- Driving Directions: SR 741 to Carnation Drive, Morning Glory, Pine cone, Left on 7 Pines
School Information
- School District: West Carrollton City
- High School District: West Carrollton City
Community
- Home Owners Assn.: False
Heating & Cooling
- Central air: Yes
- Cooling Type: Ceiling Fans, Central Air Conditioning
- Heating Type: Forced Air, Gas
- Heating Fuel: Natural
- Water Heater: Gas
Utilities
- Sewer: Public Sewer
- Water: Public
Structural Information
- Architectural Style: One Story Ranch
- Exterior Const.: Brick, Vinyl Siding
- Basement Desc.: None
- Foundation: Slab
- Roof: Shingle
- Windows: Bay/Bow, Casement, Double-Hung, Wood
- Stories/Levels: One
- Square Feet: 2,058
- Year Built: 1970
Lot Features
- Property View: Park
- Lot Size (Acres): 0.25
- Lot Dimensions: 122 x 77 x 120 x 106
- Trees/Vegetation: Wooded-Partial
- Zoning: Residential
- Lot Description: Less than .5 Acre
Financial Considerations
- Sub Lease Exp.: 1800-01-01T00:00:00-05:00
- Semi-Annual Taxes: $2533
Disclosures and Reports
- Documents Avail.: Aerial Photo
- APN: K47-21108-0010
- Property ID: K47-21108-0010
Listed by Irongate Inc. (937) 436-2700, Michael Meyer
Sold by NonMember Firm (NONMEM) 513-000-0000, Non Member

Get Pre-Approved Today
Schools
Schools serving 6309 7 Pines Dr
School District:West Carrollton City School District
| Name | Grades | Distance |
|---|---|---|
Harold Schnell Elementary School 5995 Student St, West Carrollton, OH 45449 | 2-3 | 0.6 mi |
Harry Russell Elementary School 123 Elementary Drive, West Carrollton, OH 45449 | 4- | 1.1 mi |
West Carrollton Early Childhood Center 510 E Pease Ave, West Carrollton, OH 45449 | PK-1 | 1.5 mi |
West Carrollton Middle School 424 East Main Street, West Carrollton, OH 45449 | 7-8 | 1.5 mi |
West Carrollton High School 5833 Student St, West Carrollton, OH 45449 | 9-12 | 0.9 mi |
Disclaimer:
School attendance boundaries provided by ATTOM Data Solutions and are for reference only. Contact the school directly to verify enrollment eligibility.
Price & Sales History for 6309 7 Pines Dr
Date
Details
Price
Change
Source
10/02/2026
Sold
$315,000
-9.48%
MLS
8/28/2026
Price Reduced
$348,000
-5.43%
MLS
8/24/2026
Listed
$368,000
—
MLS
Disclaimer: Historical sales information is derived from public records provided by the county offices. Information is not guaranteed and should be independently verified.
6309 Seven Pines Drive, Miami Township, OH 45449 (MLS# 1891290) is a Single Family property that was sold at $315,000 on October 02, 2026. Want to learn more about 6309 Seven Pines Drive? Do you have questions about finding other Single Family real estate for sale in Miami Township? You can browse all Miami Township real estate or contact a Coldwell Banker agent to request more information.