

This is a carousel with tiles that activate property listing cards. Use the previous and next buttons to navigate.
1/1
$439,900
This is a carousel with tiles that activate property listing cards. Use the previous and next buttons to navigate.
1/1
Property Description
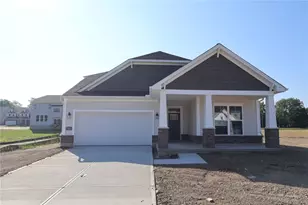
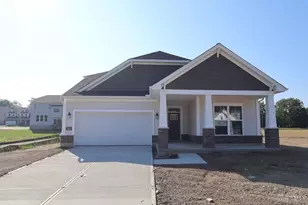
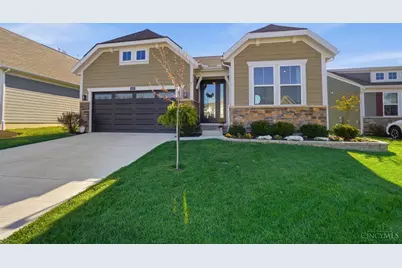
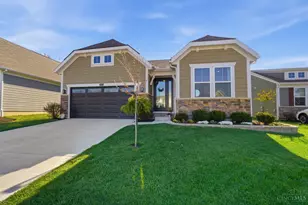
Over $48K in thoughtfully curated upgrades elevate this exceptional home, showcasing premium windows, designer flooring, upgraded doors, a luxurious kitchen, and a Bullfrog X8 hot tub for the ultimate in comfort and style. Luxury living awaits in the prestigious Aberdeen community of Miamisburg, where a serene setting meets unbeatable convenience just minutes from Firebirds, Chuy's, Dewey's Pizza, Austin Landing, Dayton Mall, Costco, and Target. Built in 2023, this stunning Amelia ranch by Fischer Homes offers modern elegance without the wait. 3rd bedroom can easily be a guest dayroom or office as it is currently laid out. The gourmet kitchen impresses with 42'' cabinetry, crown molding, quartz countertops, an oversized island, stainless appliances, and a custom pantry. The primary suite features a walk-in closet and spa-inspired tiled bath. Enjoy first-floor laundry, an unfinished basement with rough-in plumbing, water softener, and a 12x1
Full Property Details
Full Property Details for 1929 Prestwick Bend
General
- Sold For: $439,900
- HOA FEE: $123/month
- HOA FEE FREQ.: Quarterly
- Status: Closed
- Type: Single Family
- Source: Cincinnati
- MLS ID: 1874835
- Added to Site: 96 day(s) ago
Interior
- Number of Rooms: 6
- Interior Features: High Ceiling (9 Feet or More), Crown Molding
- Fireplace: Yes
- Number of Fireplaces: 1
- Fireplace(s): Electric
- Appliances: Dishwasher, Dryer, Microwave, Oven/Range, Refrigerator, Washer
Rooms
Bathrooms
- Total Bathrooms: 2
- Full Bathrooms: 2
- Primary Bathroom: Shower, Tile Floor, Double Vanity, Marb/Gran/Slate
- Bathroom 1: Full, Level 1
- Bathroom 2: Full, Level 1
Bedrooms
- Total Bedrooms: 3
- Primary Bedroom: Adjoining Bathroom, Walk-In Closet, 13 x 15, Level 1, 195 Sq. Ft.
- Bedroom 2: 12 x 13, Level 1, 156 Sq. Ft.
- Bedroom 3: 12 x 12, Level 1, 144 Sq. Ft.
Other Rooms
- Living Room: Fireplace, Laminate Floor, Other, 15 x 20, Level 1, 300 Sq. Ft.
- Kitchen: Pantry, Quartz Counters, Wood Cabinets, Other, 12 x 14, 12x14, 168 Sq. Ft.
- Rec Room: 21 x 50, Lower
- Laundry: 6 x 12, Level 1, 72 Sq. Ft.
Additional Information
- Other Features: 220 Volts, Recessed Lights, Smoke Alarm
Exterior
- Exterior Features: Hot Tub, Patio, Wooded Lot
Parking
- Garage: Yes
- Attached garage: Yes
- Garage Spaces: 2
- Parking: On-Street Parking, Driveway
- Garage Description: Front, Garage Attached
Location
- Area: Montgomery Co.
- County: Montgomery
- Township: Miami Twp-Miamisburg City Ii-M
- Suburb: Montgomery Co.
- Subdivision: Aberdeen
- Driving Directions: turn left onto cruden bay way, turn left onto prestwick bend
School Information
- School District: Miamisburg City SD
- High School District: Miamisburg City SD
Community
- Association: Yes
- Home Owners Assn.: True
- Assoc. Fees Include: Sewer, AssociationDues, LandscapingUnit, LandscapingCommunity, ProfessionalMgt
Heating & Cooling
- Central air: Yes
- Cooling Type: Central Air Conditioning
- Heating Type: Electric, Forced Air
- Heating Fuel: Natural
- Water Heater: Electric
Utilities
- Sewer: Public Sewer
- Water: Public
Structural Information
- Architectural Style: One Story Contemporary/Modern, Craftsman/Bungalow
- Exterior Const.: Vinyl Siding, Wood Siding
- Basement: Yes
- Basement Desc.: Full, Bath Rough-In, Unfinished
- Foundation: Poured
- Roof: Shingle
- Windows: Double-Hung, Double Pane, Vinyl, ENERGY STAR
- Stories/Levels: One
- Square Feet: 1,696
- Year Built: 2023
Lot Features
- Property View: City
- Lot Size (Acres): 0.1736
- Lot Dimensions: 56 x 135
- Frontage: City Street, Paved Road
- Topography: Cleared, Level
- Trees/Vegetation: Cedar
- Zoning: Residential
- Lot Description: Less than .5 Acre
Financial Considerations
- Sub Lease Exp.: 1800-01-01T00:00:00-05:00
- Association Fee: $370
- Assoc Fee Freq.: Quarterly
- Semi-Annual Taxes: $3672
Disclosures and Reports
- APN: K46-01422-0119
- Property ID: K46-01422-0119
Get Pre-Approved Today
Schools
Schools serving 1929 Prestwick Bend
School District:Miamisburg City School District
| Name | Grades | Distance |
|---|---|---|
Medlar View Elementary School 4400 Medlar Road, Miamisburg, OH 45342 | K-5 | 0.4 mi |
Miamisburg Middle School 8668 Miamisburg Springboro Road, Miamisburg, OH 45342 | 6-8 | 1.1 mi |
Miamisburg High School 1860 Belvo Road, Miamisburg, OH 45342 | 9-12 | 1.2 mi |
Disclaimer:
School attendance boundaries provided by ATTOM Data Solutions and are for reference only. Contact the school directly to verify enrollment eligibility.
Price & Sales History for 1929 Prestwick Bend
Date
Details
Price
Change
Source
6/17/2026
Sold
$439,900
—
MLS
5/14/2026
Price Reduced
$439,900
-2.22%
MLS
4/10/2026
Listed
$449,900
—
MLS
Disclaimer: Historical sales information is derived from public records provided by the county offices. Information is not guaranteed and should be independently verified.
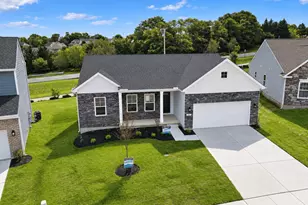
1929 Prestwick Bend, Miamisburg, OH 45342 (MLS# 1874835) is a Single Family property that was sold at $439,900 on June 17, 2026. This property was listed by Jonathan Price from our Central Regional Office.Want to learn more about 1929 Prestwick Bend? Do you have questions about finding other Single Family real estate for sale in Miamisburg? You can browse all Miamisburg real estate or contact a Coldwell Banker agent to request more information.