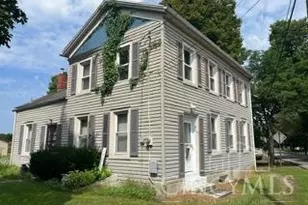
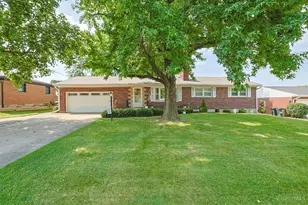
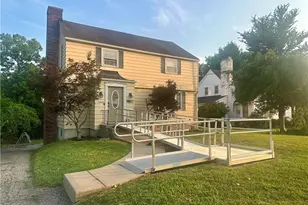
This is a carousel with tiles that activate property listing cards. Use the previous and next buttons to navigate.
1/35
$259,900 Just Listed
This is a carousel with tiles that activate property listing cards. Use the previous and next buttons to navigate.
1/35
Property Description
Charming 4 BR, 2 BA Cape Cod with great living space & numerous updates! Relax on the welcoming front porch, then step into the LR featuring refinished hardwood floors & a large picture window. The updated kitchen offers new cabinets, countertops & flooring and opens to the DR. Main level includes 2 BRs with refinished hardwood floors & an updated full bath with new vanity, tub, tile & flooring. Upstairs are 2 additional BRs with abundant built-in storage. Finished basement adds a full bath, office, finished rec room & plenty of storage. Enjoy the rear deck overlooking the fenced backyard. Attached 1-car garage is connected by a charming breezeway that could easily become an enclosed porch, plus there's a carport. Recent updates include interior paint, light fixtures, refinished hardwood floors, kitchen & bath remodels.
Full Property Details
Full Property Details for 113 Gideon Rd
General
- Price: $259,900
- Status: Active
- Type: Single Family
- Source: Cincinnati
- MLS ID: 1885533
- Updated: Today (7/10/2026)
- Added to Site: Today
Interior
- Number of Rooms: 10
- Appliances: Dishwasher, Microwave, Oven/Range, Refrigerator
Rooms
Bathrooms
- Total Bathrooms: 2
- Full Bathrooms: 2
- Primary Bathroom: Tub w/Shower
- Bathroom 1: Full, Level 1
- Bathroom 2: Full, Basement
Bedrooms
- Total Bedrooms: 4
- Primary Bedroom: Wood Floor, 11 x 12, Level 1, 132 Sq. Ft.
- Bedroom 2: 9 x 11, Level 1, 99 Sq. Ft.
- Bedroom 3: 13 x 10, Level 2, 130 Sq. Ft.
- Bedroom 4: 12 x 10, Level 2, 120 Sq. Ft.
Other Rooms
- Living Room: Wood Floor, 11 x 14, Level 1, 154 Sq. Ft.
- Family Room: Other, 15 x 9, Basement, 135 Sq. Ft.
- Kitchen: Quartz Counters, Wood Cabinets, 11 x 9, 11x9, 99 Sq. Ft.
- Dining Room: Walk-Out, Wood Floor, 11 x 9, Level 1, 99 Sq. Ft.
- Office/Den/Study: 10 x 14, Basement, 140 Sq. Ft.
- Office: Wall-to-Wall Carpet
- Rec Room: 21 x 11, Basement
Additional Information
- Mechanicals: Garage Door Opener, Sump Pump
- Other Features: Cable, Ceiling Fan, Smoke Alarm
Exterior
- Exterior Features: Patio, Porch
Parking
- Garage: Yes
- Attached garage: Yes
- Garage Spaces: 1
- Parking: Driveway
- Garage Description: Carport Attached, Garage Attached
Location
- Area: Middletown North
- County: Butler
- Township: Middletown Corp
- Suburb: Middletown North
- Cross Streets: Grand
- Driving Directions: I-75 to W on SR-122, R on Breiel, L o Grand, R on Gideon, 113 on R
School Information
- School District: Middletown City SD
- High School District: Middletown City SD
Community
- Home Owners Assn.: False
Heating & Cooling
- Central air: Yes
- Cooling Type: Central Air Conditioning
- Heating Type: Forced Air, Gas
- Heating Fuel: Natural
- Water Heater: Gas
Utilities
- Sewer: Public Sewer
- Water: Public
Structural Information
- Architectural Style: One And A Half Story Cape Cod
- Description/Design: Single Family
- Exterior Const.: Brick
- Basement: Yes
- Basement Desc.: Full, Partially Finished, Vinyl Floor, Wall-to-Wall Carpet
- Foundation: Block
- Roof: Shingle
- Windows: Double-Hung
- Stories/Levels: One and One Half
- Square Feet: 1,524
- Year Built: 1952
Lot Features
- Lot Size (Acres): 0.43
- Frontage: City Street
- Topography: Sloped
- Zoning: Residential
- Lot Description: Less than .5 Acre
Financial Considerations
- Semi-Annual Taxes: $1472
Disclosures and Reports
- APN: Q6541-021-000-107
Listed by eXp Realty (866) 212-4991, Derick Shepherd
Get Pre-Approved Today
Schools
Schools serving 113 Gideon Rd
School District:Middletown City School District
| Name | Grades | Distance |
|---|---|---|
Highview 6th Grade Center 106 South Highview Road, Middletown, OH 45044 | 5-6 | 0.5 mi |
Creekview Elementary School 4800 Timber Trail Drive, Middletown, OH 45044 | K-5 | 0.7 mi |
Middletown Middle School 551 North Breiel Boulevard, Middletown, OH 45042 | 5-8 | 0.9 mi |
Middletown High School 601 North Breiel Boulevard, Middletown, OH 45042 | 9-12 | 1 mi |
Disclaimer:
School attendance boundaries provided by ATTOM Data Solutions and are for reference only. Contact the school directly to verify enrollment eligibility.
Price & Sales History for 113 Gideon Rd
Date
Details
Price
Change
Source
7/10/2026
Listed
$259,900
287.91%
MLS
3/28/2025
Sold
$67,000
—
Public Record
Disclaimer: Historical sales information is derived from public records provided by the county offices. Information is not guaranteed and should be independently verified.
Tax History
Tax History for 113 Gideon Rd
Year
Property Taxes
Change
Tax Assessment
Change
2025
$3,172
1%
$60,280
—
2024
$3,132
1%
$60,280
—
2023
$3,095
15%
$60,280
30%
2022
$2,694
4%
$46,360
—
2021
$2,591
-4%
$46,360
—
2020
$2,699
17%
$46,360
24%
2019
$2,314
-2%
$37,510
—
2018
$2,366
—
$37,510
—
2017
$2,371
1%
$37,510
6%
2016
$2,337
3%
$35,410
2%
2015
$2,268
-3%
$34,870
—
2014
$2,327
18%
$34,870
9%
2013
$1,966
—
$32,000
—
Disclaimer: Historical tax information is derived from public records provided by the county offices. Information is not guaranteed and should be independently verified.
Estimate the Cost
Estimate the Cost for 113 Gideon Rd
113 Gideon Road, Middletown, OH 45044 (MLS# 1885533) is a Single Family property with 4 bedrooms and 2 full bathrooms. 113 Gideon Road is currently listed for $259,900 and was received on July 10, 2026. Want to learn more about 113 Gideon Road? Do you have questions about finding other Single Family real estate for sale in Middletown? You can browse all Middletown real estate or contact a Coldwell Banker agent to request more information.