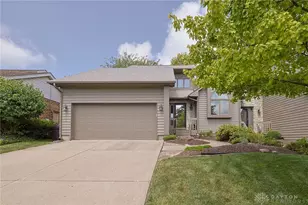
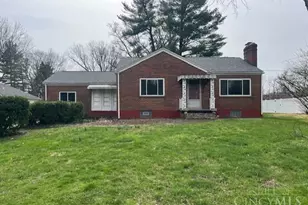
Full Property Details for 1816 Londonderry Dr
General
- Sold For: $239,000
- HOA FEE: $307/month
- Status: Closed
- Type: Condo
- Source: Cincinnati
- MLS ID: 1886402
- Added to Site: 94 day(s) ago
Interior
- Number of Rooms: 7
- Fireplace: Yes
- Number of Fireplaces: 1
- Fireplace(s): Gas, Inoperable
- Appliances: Dishwasher, Microwave, Oven/Range, Refrigerator
Rooms
- Total Bathrooms: 3
- Full Bathrooms: 3
- Primary Bathroom: Shower
- Bathroom 1: Full, Level 1
- Bathroom 2: Full, Level 1
- Bathroom 3: Full, Basement
- Total Bedrooms: 2
- Primary Bedroom: Walk-In Closet, Window Treatment, 15 x 13, Level 1, 195 Sq. Ft.
- Bedroom 2: 11 x 10, Level 1, 110 Sq. Ft.
- Foyer/Entry: Closet, Laminate Floor, Level 1, 35 Sq. Ft.
- Living Room: Walk-Out, Fireplace, Window Treatment, Laminate Floor, 24 x 15, Level 1, 360 Sq. Ft.
- Family Room: Walk-Out, Wall-to-Wall Carpet, 28 x 20, Basement, 560 Sq. Ft.
- Kitchen: Pantry, Counter Bar, Wood Cabinets, Laminate Floor, 12 x 8, 12x8, 96 Sq. Ft.
Additional Information
- Other Features: Ceiling Fan
Exterior
- Exterior Features: Deck, Patio, Porch
Parking
- Garage: Yes
- Attached garage: Yes
- Garage Spaces: 2
- Parking: On-Street Parking, Driveway
- Garage Description: Front, Garage Attached
Location
- Area: Middletown North
- County: Butler
- Suburb: Middletown North
- Cross Streets: Riverview
- Driving Directions: I-75 to St Rt 122 West, to Right on Breiel, Right on Riverview to Right on Londonderry.
School Information
- School District: Middletown City SD
- High School District: Middletown City SD
Community
- Association: Yes
- Home Owners Assn.: True
- Assoc. Name: #1 Woods Manchester
- Assoc. Fees Include: SnowRemoval, AssociationDues, LandscapingUnit, LandscapingCommunity
- Mgmt. Company: #1 Woods Manchester
Heating & Cooling
- Central air: Yes
- Cooling Type: Central Air Conditioning
- Heating Type: Forced Air, Gas
- Heating Fuel: Natural
- Water Heater: Gas
Utilities
- Sewer: Public Sewer
- Water: Public
Structural Information
- Architectural Style: One Story Traditional
- Exterior Const.: Wood Siding
- Basement: Yes
- Basement Desc.: Full, Partially Finished, Walk-Out, Wall-to-Wall Carpet
- Foundation: Poured
- Roof: Shingle
- Windows: Vinyl
- Stories/Levels: One
- Square Feet: 1,630
- Lower: 474 Sq. Ft.
- Year Built: 1989
Lot Features
- Frontage: City Street
- Zoning: Residential
- Lot Description: Less than .5 Acre
Financial Considerations
- Sub Lease Exp.: 1800-01-01T00:00:00-05:00
- Association Fee: $307
- Assoc Fee Freq.: Monthly
- Semi-Annual Taxes: $1330
Disclosures and Reports
- APN: Q6511-058-000-090
- Property ID: Q6511-058-000-090
Listed by Sibcy Cline Inc. (513) 360-0110, Amy King (513) 360-0110
Sold by Sibcy Cline Inc. (513) 360-0110, Lori J Pike