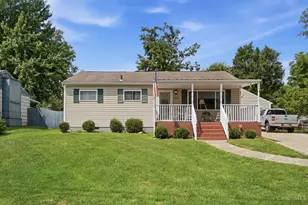
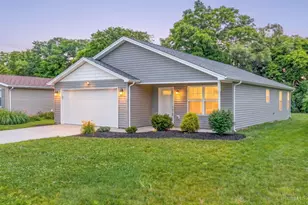
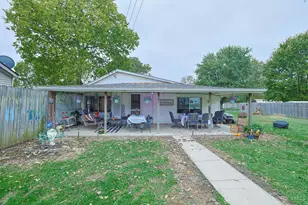
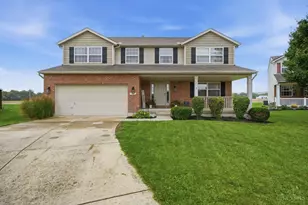
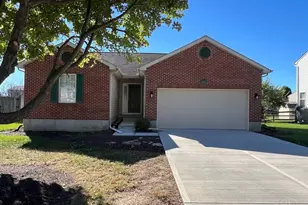
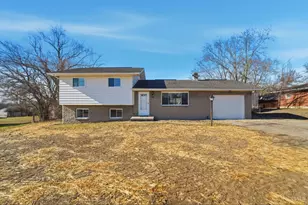
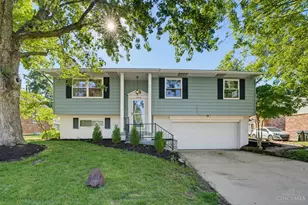
Full Property Details for 2733 Bradford Dr
General
- Sold For: $262,500
- Status: Closed
- Type: Single Family
- Source: Cincinnati
- MLS ID: 1892024
- Added to Site: 52 day(s) ago
Interior
- Number of Rooms: 7
- Fireplace: Yes
- Number of Fireplaces: 1
- Fireplace(s): Wood-Burning
- Appliances: Dishwasher, Microwave, Oven/Range, Refrigerator
Rooms
- Total Bathrooms: 2
- Full Bathrooms: 1
- Half Bathrooms: 1
- Primary Bathroom: Tub w/Shower
- Bathroom 1: Full, Upper
- Bathroom 2: Partial, Lower
- Total Bedrooms: 3
- Primary Bedroom: 12 x 14, Upper, 168 Sq. Ft.
- Bedroom 2: 9 x 10, Upper, 90 Sq. Ft.
- Bedroom 3: 10 x 12, Upper, 120 Sq. Ft.
- Foyer/Entry: Level 1, 30 Sq. Ft.
- Living Room: 12 x 15, Upper, 180 Sq. Ft.
- Family Room: Fireplace, 14 x 19, Lower, 266 Sq. Ft.
- Kitchen: Pantry, 9 x 12, 9x12, 108 Sq. Ft.
- Dining Room: Walk-Out, 10 x 12, Upper, 120 Sq. Ft.
- Laundry: 5 x 13, Lower, 65 Sq. Ft.
Exterior
- Exterior Features: Deck, Hot Tub
Parking
- Garage: Yes
- Attached garage: Yes
- Garage Spaces: 2
- Parking: Off-Street Parking, Driveway
- Garage Description: Garage Attached
Location
- Area: Middletown South
- County: Butler
- Township: Middletown Corp
- Suburb: Middletown South
- Driving Directions: I-75 to Middletown exit; take 122W, L on Cincinnati Dayton Rd (Dixie Hwy); R on Caprice; L on Bradford Dr.
School Information
- School District: Middletown City SD
- High School District: Middletown City SD
Community
Heating & Cooling
- Central air: Yes
- Cooling Type: Central Air Conditioning
- Heating Type: Electric
- Heating Fuel: None
- Water Heater: Electric, Tankless
Utilities
- Sewer: Public Sewer
- Water: Public
Structural Information
- Architectural Style: Traditional
- Exterior Const.: Brick, Vinyl Siding
- Basement: Yes
- Basement Desc.: Full, Finished, Fireplace
- Foundation: Poured
- Roof: Shingle
- Windows: Vinyl
- Stories/Levels: 0
- Square Feet: 1,576
- Lower: 468 Sq. Ft.
- Year Built: 1994
Lot Features
- Lot Size (Acres): 0.1825
- Zoning: Residential
- Lot Description: Less than .5 Acre
- Fencing (Description): Privacy
Financial Considerations
- Sub Lease Exp.: 1800-01-01T00:00:00-05:00
- Semi-Annual Taxes: $1915
Disclosures and Reports
- APN: Q6542-087-000-141
- Property ID: Q6542-087-000-141
Listed by RE/MAX Alliance Realty (513) 248-3660, Ashley Wedding (513) 248-3660
Sold by Comey & Shepherd (513) 489-2100, Michael Stylski