This is a carousel with tiles that activate property listing cards. Use the previous and next buttons to navigate.
1/1
$261,500
This is a carousel with tiles that activate property listing cards. Use the previous and next buttons to navigate.
1/1
Property Description
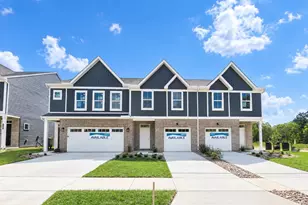
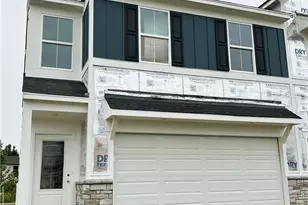
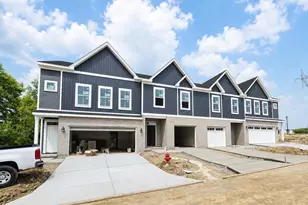
Located in the Lebanon School District, The Rowan is a stylish new two-story townhome by Cristo Homes offering approximately 1,480 square feet of modern living space with 3 bedrooms, 2.5 baths and a 1-car garage. The open main level features 9-foot ceilings, expansive windows, and a beautifully designed kitchen with an island, pantry closet, built-in storage cubbies, and access to the rear patio. Less than one mile from I-75, this low-maintenance community includes a pet-friendly walking trail, wooded views, lawn care, and a professionally managed HOA. Upgraded features in this home include Quartz tops in kitchen & bathrooms, wood laminate flooring at main level, tile flooring in grand bathroom, brushed nickel cabinet hardware, and this is an end unit.
Full Property Details
Full Property Details for 2755 Frst Hvn Dr #45
General
- Sold For: $261,500
- HOA FEE: $150/month
- HOA FEE FREQ.: Annually
- Status: Closed
- Type: Single Family
- Source: Cincinnati
- MLS ID: 1874211
- Added to Site: 146 day(s) ago
Interior
- Number of Rooms: 7
- Interior Features: High Ceiling (9 Feet or More)
Rooms
Bathrooms
- Total Bathrooms: 3
- Full Bathrooms: 2
- Half Bathrooms: 1
- Primary Bathroom: Shower, Double Vanity
- Bathroom 1: Full, Level 2
- Bathroom 2: Full, Level 2
- Bathroom 3: Partial, Level 1
Bedrooms
- Total Bedrooms: 3
- Primary Bedroom: Adjoining Bathroom, Walk-In Closet, Wall-to-Wall Carpet, 13 x 13, Level 2, 169 Sq. Ft.
- Bedroom 2: 14 x 9, Level 2, 126 Sq. Ft.
- Bedroom 3: 14 x 9, Level 2, 126 Sq. Ft.
Other Rooms
- Foyer/Entry: Laminate Floor, Level 1, 28 Sq. Ft.
- Living Room: Fireplace, Laminate Floor, 14 x 10, Level 1, 140 Sq. Ft.
- Kitchen: Pantry, Eat-In, Island, Laminate Floor, 10 x 19, 10x19, 190 Sq. Ft.
- Breakfast Room: 14 x 9, Level 1, 126 Sq. Ft.
- Laundry: 6 x 7, Level 2, 42 Sq. Ft.
Parking
- Garage: Yes
- Attached garage: Yes
- Garage Spaces: 1
- Parking: Driveway
- Garage Description: Front, Garage Attached
Location
- Area: Middletown South
- County: Warren
- Suburb: Middletown South
- Subdivision: Havenwood
- Driving Directions: I-75 to exit 32 for OH-122W, left onto OH-122W, left onto Towne Blvd.
School Information
- School District: Lebanon City SD
- High School District: Lebanon City SD
Community
- Association: Yes
- Home Owners Assn.: True
- Assoc. Fees Include: Trash, LandscapingUnit, LandscapingCommunity
Heating & Cooling
- Central air: Yes
- Cooling Type: Central Air Conditioning
- Heating Type: Forced Air, Heat Pump
- Heating Fuel: None
- Water Heater: Electric
Utilities
- Sewer: Public Sewer
- Water: Other
Structural Information
- Architectural Style: Two Story Contemporary/Modern
- Construction Status: To be Built
- Exterior Const.: Brick, Vinyl Siding
- Basement Desc.: None
- Foundation: Block
- Roof: Shingle
- Windows: Vinyl, Insulated
- Stories/Levels: Two
- Square Feet: 1,480
Lot Features
- Lot Size (Acres): 0.0544
- Zoning: Residential
Financial Considerations
- Sub Lease Exp.: 1800-01-01T00:00:00-05:00
- Association Fee: $1,800
- Assoc Fee Freq.: Annually
- Semi-Annual Taxes: $0
Disclosures and Reports
- APN: NEW/UNDER CONST/TO BE BUILT
- Property ID: NEW/UNDER CONST/TO BE BUILT
Listed by Real Link (513) 204-0131, Adam Marit (513) 204-0131
Sold by NonMember Firm (NONMEM) 513-000-0000, Non Member

Get Pre-Approved Today
Schools
Schools serving 2755 Frst Hvn Dr #45
School District:Middletown City School District
| Name | Grades | Distance |
|---|---|---|
Creekview Elementary School 4800 Timber Trail Drive, Middletown, OH 45044 | K-5 | 1.5 mi |
Highview 6th Grade Center 106 South Highview Road, Middletown, OH 45044 | 5-6 | 2.6 mi |
Middletown Middle School 551 North Breiel Boulevard, Middletown, OH 45042 | 5-8 | 2.7 mi |
Middletown High School 601 North Breiel Boulevard, Middletown, OH 45042 | 9-12 | 2.8 mi |
Disclaimer:
School attendance boundaries provided by ATTOM Data Solutions and are for reference only. Contact the school directly to verify enrollment eligibility.
Price & Sales History for 2755 Frst Hvn Dr #45
Date
Details
Price
Change
Source
7/17/2026
Sold
$261,500
-2.43%
MLS
5/14/2026
Price Reduced
$268,000
-4.29%
MLS
4/03/2026
Listed
$280,000
—
MLS
Disclaimer: Historical sales information is derived from public records provided by the county offices. Information is not guaranteed and should be independently verified.
2755 Forest Haven Drive #45, Middletown, OH 45044 (MLS# 1874211) is a Single Family property that was sold at $261,500 on July 17, 2026. Want to learn more about 2755 Forest Haven Drive #45? Do you have questions about finding other Single Family real estate for sale in Middletown? You can browse all Middletown real estate or contact a Coldwell Banker agent to request more information.