This is a carousel with tiles that activate property listing cards. Use the previous and next buttons to navigate.
1/1
$160,000
This is a carousel with tiles that activate property listing cards. Use the previous and next buttons to navigate.
1/1
Property Description
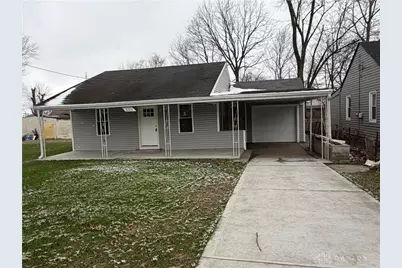
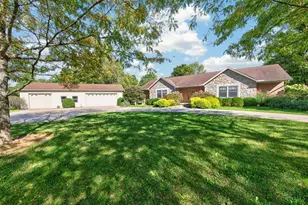
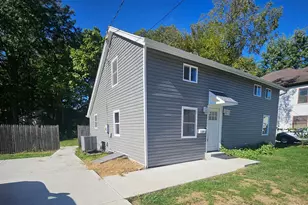
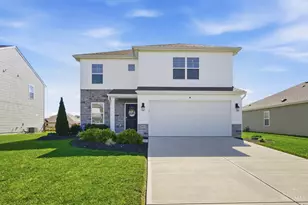
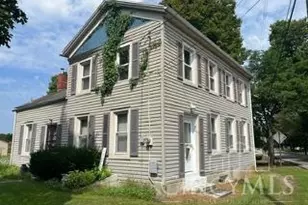
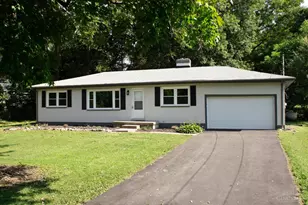
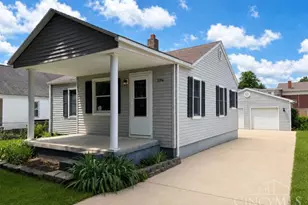
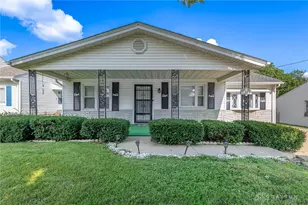
Discover the effortless lifestyle offered by this charming ranch-style home, perfectly situated in a desirable Middletown neighborhood. This residence provides a comfortable 778 square feet of single-story living space, ideal for relaxation and everyday activities. The inviting interior features a functional kitchen equipped with a refrigerator, ample cabinetry, and generous counter space. Two cozy bedrooms and a full bathroom are designed for practicality and ease, ensuring comfort throughout the home. Step outside to a wonderful covered deck/patio, extending your living space for outdoor enjoyment and entertaining. A private yard surrounds the property, creating a serene environment. The convenience of both a driveway and an attached garage ensures plenty of parking and storage options. This delightful home harmoniously blends comfort and functionality, presenting a superb opportunity for discerning buyers seeking a peaceful retreat.
Full Property Details
Full Property Details for 3222 Mohawk St
General
- Sold For: $160,000
- Status: Closed
- Type: Single Family
- Source: 506
- MLS ID: 955178
- Added to Site: 152 day(s) ago
Interior
- Number of Rooms: 5
- Interior Features: Laminate Counters, Remodeled
- Appliances: Gas Water Heater
Rooms
Bathrooms
- Total Bathrooms: 1
- Full Bathrooms: 1
- Main Floor Baths: 1
Bedrooms
- Total Bedrooms: 2
Parking
- Garage: Yes
- Garage Spaces: 1
- Parking Features: Garage, One Car Garage
Location
- County: Butler
- Subdivision: City/Middletown
School Information
- Elem School District: Middletown
- Midd School District: Middletown
- High School District: Middletown
Heating & Cooling
- Central air: Yes
- Air Conditioning: Yes
- Cooling Type: Central Air
- Heating Type: Natural Gas
Structural Information
- Architectural Style: Ranch
- Construction: Vinyl Siding
- Basement: Yes
- Basement Desc.: Full, Unfinished
- Windows: Vinyl
- Stories/Levels: 1
- Square Feet: 778
- Sq. Ft. Source: Assessor
- Living Area: 778 Sq. Ft.
- Year Built: 1948
Lot Features
- Lot Size (Acres): 0.1993
- Lot Size (Sq. Ft.): 8,682
- Lot Size: 8682
- Lot Size Source: Assessor
- Lot Dimensions: .1993
- Zoning: Residential
Financial Considerations
- For Sale/Rent/Lease: For Sale
Disclosures and Reports
- Legal Description: 18200 ENT
- Property ID: Q6542-102-000-036
Listed by Coldwell Banker Heritage (937) 439-4500, Gregg Russell (513) 649-0710
Sold by RE/MAX Alliance Realty (937) 898-4400, Mike Temple

Get Pre-Approved Today
Schools
Schools serving 3222 Mohawk St
School District:Middletown City School District
| Name | Grades | Distance |
|---|---|---|
Amanda Elementary School 1300 Oxford State Road, Middletown, OH 45044 | K-5 | 0.7 mi |
Highview 6th Grade Center 106 South Highview Road, Middletown, OH 45044 | 5-6 | 2.8 mi |
Middletown Middle School 551 North Breiel Boulevard, Middletown, OH 45042 | 5-8 | 3.9 mi |
Middletown High School 601 North Breiel Boulevard, Middletown, OH 45042 | 9-12 | 4 mi |
Disclaimer:
School attendance boundaries provided by ATTOM Data Solutions and are for reference only. Contact the school directly to verify enrollment eligibility.
Price & Sales History for 3222 Mohawk St
Date
Details
Price
Change
Source
7/24/2026
Sold
$160,000
-1.23%
MLS
6/12/2026
Price Increased
$162,000
4.52%
MLS
4/28/2026
Price Reduced
$155,000
-1.27%
MLS
3/27/2026
Listed
$157,000
—
MLS
Disclaimer: Historical sales information is derived from public records provided by the county offices. Information is not guaranteed and should be independently verified.
3222 Mohawk Street, Middletown, OH 45044 (MLS# 955178) is a Single Family property that was sold at $160,000 on July 24, 2026. Want to learn more about 3222 Mohawk Street? Do you have questions about finding other Single Family real estate for sale in Middletown? You can browse all Middletown real estate or contact a Coldwell Banker agent to request more information.