

This is a carousel with tiles that activate property listing cards. Use the previous and next buttons to navigate.
1/1
$297,000
This is a carousel with tiles that activate property listing cards. Use the previous and next buttons to navigate.
1/1
Property Description
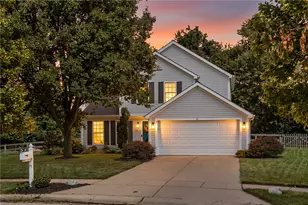
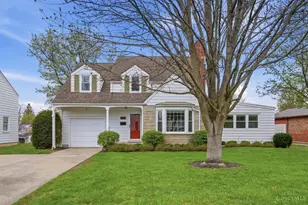
What a perfect blend of classic charm & modern updates! Fresh neutral paint & abundance of natural light throughout. Stunning hrdwd floors flow seamlessly across the main living spaces, along with extensive trim work & detailed moldings. Living rm is cozy, yet refined, featuring a woodburning fireplace & a bright bay window. The family rm is both functional & stylish, complete with custom built-in bookshlvs. The kitchen showcases quality finishes including granite cntrs, tile bksplsh, under-cab lights, & white modern cabs. The adjoining formal dining rm exudes charm, with elegant French drs opening to an expansive deck & backyard patio perfect for indoor-outdoor entertaining. Upstairs, are generously sized bedrms while downstairs, the fin bsmt has a rec room & ample storage. Outside, a lush green backyard & playset awaits for relaxation, gardening and entertaining. W/ its blend of thoughtful updates, abundant storage, & inviting indoor/outdoor spaces, this home is truly move-in ready!
Full Property Details
Full Property Details for 3305 Poinciana Rd
General
- Sold For: $297,000
- Status: Closed
- Type: Single Family
- Source: Cincinnati
- MLS ID: 1874138
- Added to Site: 51 day(s) ago
Interior
- Number of Rooms: 8
- Interior Features: Crown Molding, French Doors, Other
- Fireplace: Yes
- Number of Fireplaces: 1
- Fireplace(s): Wood-Burning
- Appliances: Dishwasher, Garbage Disposal, Microwave, Oven/Range, Refrigerator, Other
Rooms
Bathrooms
- Total Bathrooms: 2
- Full Bathrooms: 1
- Half Bathrooms: 1
- Primary Bathroom: Double Vanity, Tub w/Shower
- Bathroom 1: Full, Level 2
- Bathroom 2: Partial, Level 1
Bedrooms
- Total Bedrooms: 3
- Primary Bedroom: Wall-to-Wall Carpet, 16 x 16, Level 2, 256 Sq. Ft.
- Bedroom 2: 26 x 11, Level 2, 286 Sq. Ft.
- Bedroom 3: 12 x 11, Level 2, 132 Sq. Ft.
Other Rooms
- Foyer/Entry: Closet, Wood Floor, Other, Level 1, 64 Sq. Ft.
- Living Room: Fireplace, Wood Floor, Other, 22 x 13, Level 1, 286 Sq. Ft.
- Family Room: Bookcases, Walk-Out, Wood Floor, Other, 19 x 17, Level 1, 323 Sq. Ft.
- Kitchen: Pantry, Walk-Out, Wood Floor, Marble/Granite/Slate, Other, 12 x 10, 12x10, 120 Sq. Ft.
- Dining Room: French Doors, Chair Rail, Chandelier, Walk-Out, Wood Floor, Formal, Other, 12 x 11, Level 1, 132 Sq. Ft.
- Rec Room: 17 x 11, Lower
- Laundry: 12 x 9, Lower, 108 Sq. Ft.
Additional Information
- Other Features: 220 Volts, Cable, Ceiling Fan, Recessed Lights, Tech Wiring
Exterior
- Exterior Features: Deck, Patio, Porch
Parking
- Garage: Yes
- Attached garage: Yes
- Garage Spaces: 1
- Parking: Off-Street Parking, Driveway
- Garage Description: Garage Attached
Location
- Area: Middletown North
- County: Butler
- Township: Middletown Corp
- Suburb: Middletown North
- Driving Directions: Start on I-75 N. L on OH-122 W. R on Grand Ave. R S Breiel Rd. L on Central Ave. R Alamo Rd. L Poinciana Rd
School Information
- School District: Middletown City SD
- High School District: Middletown City SD
Community
- Home Owners Assn.: False
Heating & Cooling
- Central air: Yes
- Cooling Type: Ceiling Fans, Central Air Conditioning
- Heating Type: Forced Air
- Heating Fuel: Natural
- Water Heater: Gas
Utilities
- Sewer: Public Sewer
- Water: Public
Structural Information
- Architectural Style: Two Story Cape Cod
- Exterior Const.: Aluminum Siding, Stone
- Basement: Yes
- Basement Desc.: Full, Finished, Wall-to-Wall Carpet
- Foundation: Poured
- Roof: Shingle
- Windows: Vinyl
- Stories/Levels: Two
- Square Feet: 1,647
- Year Built: 1952
Lot Features
- Lot Size (Acres): 0.24
- Lot Dimensions: 150 x 70
- Frontage: City Street
- Zoning: Residential
- Lot Description: Less than .5 Acre
- Fencing (Description): Metal, Wood
Financial Considerations
- Sub Lease Exp.: 1800-01-01T00:00:00-05:00
- Semi-Annual Taxes: $1876
Disclosures and Reports
- Documents Avail.: Floor Plan
- APN: Q6531052000014
- Property ID: Q6531052000014
Get Pre-Approved Today
Schools
Schools serving 3305 Poinciana Rd
School District:Middletown City School District
| Name | Grades | Distance |
|---|---|---|
Highview 6th Grade Center 106 South Highview Road, Middletown, OH 45044 | 5-6 | 0.3 mi |
Miller Ridge Elementary School 4704 Miller Road, Middletown, OH 45042 | K-5 | 2.3 mi |
Middletown Middle School 551 North Breiel Boulevard, Middletown, OH 45042 | 5-8 | 1.3 mi |
Middletown High School 601 North Breiel Boulevard, Middletown, OH 45042 | 9-12 | 1.3 mi |
Disclaimer:
School attendance boundaries provided by ATTOM Data Solutions and are for reference only. Contact the school directly to verify enrollment eligibility.
Price & Sales History for 3305 Poinciana Rd
Date
Details
Price
Change
Source
5/07/2026
Sold
$297,000
6.07%
MLS
4/10/2026
Listed
$280,000
—
MLS
Disclaimer: Historical sales information is derived from public records provided by the county offices. Information is not guaranteed and should be independently verified.
3305 Poinciana Road, Middletown, OH 45042 (MLS# 1874138) is a Single Family property that was sold at $297,000 on May 07, 2026. This property was listed by Grace Phair from our Union Centre Regional Office Office.Want to learn more about 3305 Poinciana Road? Do you have questions about finding other Single Family real estate for sale in Middletown? You can browse all Middletown real estate or contact a Coldwell Banker agent to request more information.