This is a carousel with tiles that activate property listing cards. Use the previous and next buttons to navigate.
1/1
$272,500
This is a carousel with tiles that activate property listing cards. Use the previous and next buttons to navigate.
1/1
Property Description
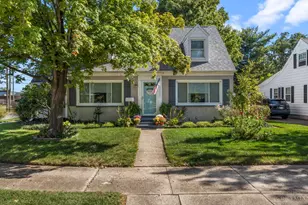
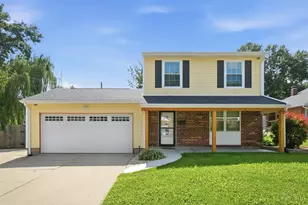
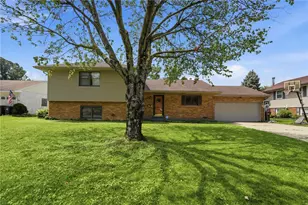
Beautifully updated 3-bedroom, 2.5-bath tri-level nestled on a quiet street and filled with modern upgrades and versatile living space! This move-in ready home features a bright open floor plan with light wood LVP flooring, all new recessed lighting, and seamless flow between the living, dining, and kitchen areas. The inviting living room is anchored by a cozy wood pellet fireplace, while the stunning sunroom is filled with natural light and overlooks the backyard. The finished lower level offers flexible space for a home office, recreation room, media room, or additional living area. The spacious primary suite features an updated ensuite bath. Additional highlights include a newer HVAC system (2020), oversized 2-car garage with 220 electric vehicle charger, large storage shed, and professionally installed French drain system added in January 2023. Thoughtfully updated throughout and move-in ready! Agent/Owned.
Full Property Details
Full Property Details for 3721 Fiesta Way
General
- Sold For: $272,500
- Status: Closed
- Type: Single Family
- Source: Cincinnati
- MLS ID: 1879851
- Added to Site: 52 day(s) ago
Interior
- Number of Rooms: 8
- Rooms/Areas: 4 Season Room
- Interior Features: French Doors
- Fireplace: Yes
- Number of Fireplaces: 1
- Fireplace(s): Insert
- Appliances: Dishwasher, Electric Cooktop, Garbage Disposal, Microwave, Oven/Range, Refrigerator
Rooms
Bathrooms
- Total Bathrooms: 3
- Full Bathrooms: 2
- Half Bathrooms: 1
- Primary Bathroom: Shower
- Bathroom 1: Full, Level 2
- Bathroom 2: Full, Level 2
- Bathroom 3: Partial, Lower
Bedrooms
- Total Bedrooms: 3
- Primary Bedroom: Adjoining Bathroom, Walk-In Closet, Wall-to-Wall Carpet, 15 x 12, Level 2, 180 Sq. Ft.
- Bedroom 2: 14 x 10, Level 2, 140 Sq. Ft.
- Bedroom 3: 12 x 12, Level 2, 144 Sq. Ft.
Other Rooms
- Foyer/Entry: Closet, Open Foyer, Level 1, 117 Sq. Ft.
- Living Room: Fireplace, 14 x 19, Level 1, 266 Sq. Ft.
- Kitchen: Pantry, Wood Cabinets, 14 x 9, 14x9, 126 Sq. Ft.
- Dining Room: Chandelier, Open, 10 x 18, Level 1, 180 Sq. Ft.
- Rec Room: 20 x 14, Lower
- Laundry: 6 x 7, Lower, 42 Sq. Ft.
Additional Information
- Other Features: 220 Volts, Ceiling Fan, Recessed Lights, Smoke Alarm
Exterior
- Exterior Features: Patio
Parking
- Garage: Yes
- Attached garage: Yes
- Garage Spaces: 2
- Garage Description: Front, Garage Attached
Location
- Area: Middletown South
- County: Butler
- Township: Middletown Corp
- Suburb: Middletown South
- Driving Directions: Breiel Blvd to West on Lewis Street, Right on Fiesta Way.
School Information
- School District: Middletown City SD
- High School District: Middletown City SD
Community
- Home Owners Assn.: False
Heating & Cooling
- Central air: Yes
- Cooling Type: Central Air Conditioning
- Heating Type: Forced Air, Gas
- Heating Fuel: Natural
- Water Heater: Gas
Utilities
- Sewer: Public Sewer
- Water: Public
Structural Information
- Architectural Style: Traditional
- Exterior Const.: Aluminum Siding, Brick
- Basement: Yes
- Basement Desc.: Partial, Finished
- Foundation: Poured
- Roof: Shingle
- Windows: Vinyl
- Stories/Levels: 0
- Square Feet: 1,834
- Lower: 324 Sq. Ft.
- Year Built: 1962
Lot Features
- Lot Size (Acres): 0.29
- Zoning: Residential
- Lot Description: Less than .5 Acre
- Fencing (Description): Metal
Financial Considerations
- Sub Lease Exp.: 1800-01-01T00:00:00-05:00
- Semi-Annual Taxes: $1895
Disclosures and Reports
- Documents Avail.: Floor Plan
- APN: Q6542-047-000-033
- Property ID: Q6542-047-000-033
Listed by Keller Williams Advisors (513) 227-9151, Hailey Ring
Sold by Keller Williams Advisors (513) 766-9200, Brittany Williams

Get Pre-Approved Today
Schools
Schools serving 3721 Fiesta Way
School District:Middletown City School District
| Name | Grades | Distance |
|---|---|---|
Highview 6th Grade Center 106 South Highview Road, Middletown, OH 45044 | 5-6 | 0.5 mi |
Creekview Elementary School 4800 Timber Trail Drive, Middletown, OH 45044 | K-5 | 1.1 mi |
Middletown Middle School 551 North Breiel Boulevard, Middletown, OH 45042 | 5-8 | 1.5 mi |
Middletown High School 601 North Breiel Boulevard, Middletown, OH 45042 | 9-12 | 1.6 mi |
Disclaimer:
School attendance boundaries provided by ATTOM Data Solutions and are for reference only. Contact the school directly to verify enrollment eligibility.
Price & Sales History for 3721 Fiesta Way
Date
Details
Price
Change
Source
6/24/2026
Sold
$272,500
0.93%
MLS
5/21/2026
Listed
$270,000
—
MLS
Disclaimer: Historical sales information is derived from public records provided by the county offices. Information is not guaranteed and should be independently verified.
3721 Fiesta Way, Middletown, OH 45044 (MLS# 1879851) is a Single Family property that was sold at $272,500 on June 24, 2026. Want to learn more about 3721 Fiesta Way? Do you have questions about finding other Single Family real estate for sale in Middletown? You can browse all Middletown real estate or contact a Coldwell Banker agent to request more information.