This is a carousel with tiles that activate property listing cards. Use the previous and next buttons to navigate.
1/1
$350,000
This is a carousel with tiles that activate property listing cards. Use the previous and next buttons to navigate.
1/1
Property Description
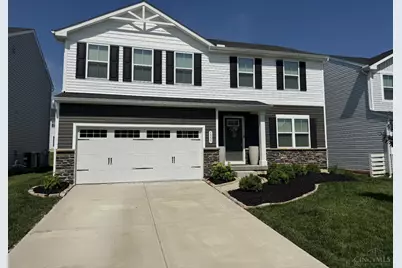
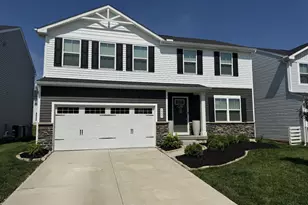
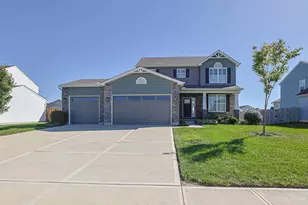
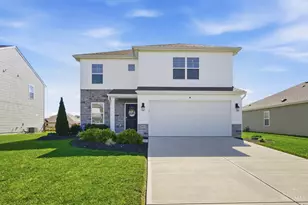
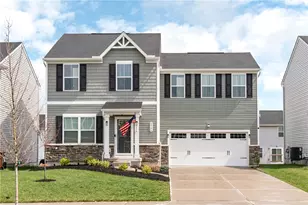
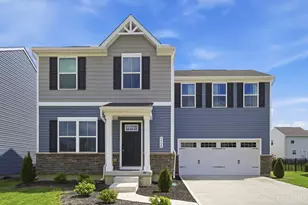
Better than new! The homeowners have elevated the interior with wainscoting, board and batten, and new light fixtures. Featuring an open floor plan with loads of natural light. The gorgeous kitchen includes an island, pantry, stainless steel appliances, and gold cabinet hardware. The first-floor flex space which is perfect for a study, office, playroom, home gym, or mud room. Upstairs are four bedrooms, three of which have walk-in closets, and second floor laundry. The full basement is ready for expanded living space with an egress window, three- piece rough in, and Radon Mitigation System. Outside enjoy the fully fenced yard and a low maintenance composite deck. The community also has a scenic pond to enjoy. Convenient location close to shopping and multiple schools. Located in Franklin School District, but minutes private and public school options- Fenwick High School- 5mi, St. John XXII-2.3mi, Middletown Christian- 4.4mi, Middletown HS, JH- 1.7mi, Miami Middletown-1.9mi. Tour Today!
Full Property Details
Full Property Details for 5935 Regatta Dr
General
- Sold For: $350,000
- HOA FEE: $27/month
- HOA FEE FREQ.: Annually
- Status: Closed
- Type: Single Family
- Source: Cincinnati
- MLS ID: 1881079
- Added to Site: 139 day(s) ago
Interior
- Number of Rooms: 9
- Rooms/Areas: Bonus Room
- Appliances: Dishwasher, Microwave, Oven/Range, Refrigerator
Rooms
Bathrooms
- Total Bathrooms: 3
- Full Bathrooms: 2
- Half Bathrooms: 1
- Primary Bathroom: Shower, Double Vanity
- Bathroom 1: Full, Level 2
- Bathroom 2: Full, Level 2
- Bathroom 3: Partial, Level 1
Bedrooms
- Total Bedrooms: 4
- Primary Bedroom: Adjoining Bathroom, Walk-In Closet, Wall-to-Wall Carpet, 13 x 16, Level 2, 208 Sq. Ft.
- Bedroom 2: 10 x 11, Level 2, 110 Sq. Ft.
- Bedroom 3: 10 x 11, Level 2, 110 Sq. Ft.
- Bedroom 4: 11 x 13, Level 2, 143 Sq. Ft.
Other Rooms
- Kitchen: Pantry, Island, Laminate Floor, 12 x 11, 12x11, 132 Sq. Ft.
- Dining Room: Chair Rail, Laminate Floor, Walk-Out, 11 x 11, Level 1, 121 Sq. Ft.
- Laundry: 5 x 6, Level 2, 30 Sq. Ft.
Additional Information
- Other Features: Ceiling Fan
Exterior
- Exterior Features: Deck
Parking
- Garage: Yes
- Attached garage: Yes
- Garage Spaces: 2
- Parking: Driveway
- Garage Description: Garage Attached
Location
- Area: Middletown North
- County: Warren
- Suburb: Middletown North
- Subdivision: Sawyer's Mill
- Driving Directions: From State Route 122 in Middletown: Turn North on Cincinnati- Dayton Road/ Dixie Hwy. Turn Left on Riverview Avenue. Turn Right on Regatta Drive.
School Information
- School District: Franklin City SD
- High School District: Franklin City SD
Community
- Association: Yes
- Home Owners Assn.: True
- Assoc. Name: Innovative Managemen
- Assoc. Fees Include: LandscapingCommunity
- Mgmt. Company: Innovative Managemen
Heating & Cooling
- Central air: Yes
- Cooling Type: Ceiling Fans, Central Air Conditioning
- Heating Type: Forced Air
- Heating Fuel: Natural
- Water Heater: Electric
Utilities
- Sewer: Public Sewer
- Water: Public
Structural Information
- Architectural Style: Two Story Traditional
- Exterior Const.: Vinyl Siding
- Basement: Yes
- Basement Desc.: Full, Bath Rough-In, Concrete Floor, Unfinished
- Foundation: Poured
- Roof: Shingle
- Windows: Vinyl
- Stories/Levels: Two
- Square Feet: 1,900
- Lower: 780 Sq. Ft.
- Year Built: 2022
Lot Features
- Lot Size (Acres): 0.1377
- Lot Dimensions: 50 x 120
- Frontage: City Street
- Zoning: Residential
- Lot Description: Less than .5 Acre
- Fencing (Description): Metal
Financial Considerations
- Sub Lease Exp.: 1800-01-01T00:00:00-05:00
- Association Fee: $325
- Assoc Fee Freq.: Annually
- Semi-Annual Taxes: $2230
Disclosures and Reports
- APN: 705124004
- Property ID: 705124004
Listed by eXp Realty (216) 242-2322, Jennifer Langdon
Sold by Berkshire Hathaway HomeService (513) 424-4663, Rodney Muterspaw

Get Pre-Approved Today
Schools
Schools serving 5935 Regatta Dr
School District:Franklin City School District
| Name | Grades | Distance |
|---|---|---|
George H Gerke Elementary School 312 Sherman Drive, Franklin, OH 45005 | 1- | 3.1 mi |
William C Schenck Elementary School 350 Arlington Drive, Franklin, OH 45005 | PK-K | 3.4 mi |
Hunter Elementary School 4418 State Route 122, Franklin, OH 45005 | 2- | 3.5 mi |
Franklin High School 750 East 4th Street, Franklin, OH 45005 | 9-12 | 2.7 mi |
Franklin Junior High School 750 East 4th Street, Franklin, OH 45005 | 6-8 | 2.7 mi |
Disclaimer:
School attendance boundaries provided by ATTOM Data Solutions and are for reference only. Contact the school directly to verify enrollment eligibility.
Price & Sales History for 5935 Regatta Dr
Date
Details
Price
Change
Source
9/09/2026
Sold
$350,000
1.45%
MLS
7/14/2026
Price Reduced
$345,000
-4.14%
MLS
7/01/2026
Price Reduced
$359,900
-2.7%
MLS
6/10/2026
Price Reduced
$369,900
-1.33%
MLS
5/29/2026
Listed
$374,900
—
MLS
Disclaimer: Historical sales information is derived from public records provided by the county offices. Information is not guaranteed and should be independently verified.
5935 Regatta Drive, Middletown, OH 45042 (MLS# 1881079) is a Single Family property that was sold at $350,000 on September 09, 2026. Want to learn more about 5935 Regatta Drive? Do you have questions about finding other Single Family real estate for sale in Middletown? You can browse all Middletown real estate or contact a Coldwell Banker agent to request more information.