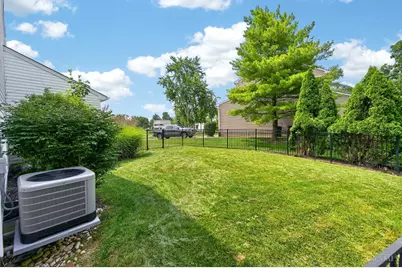
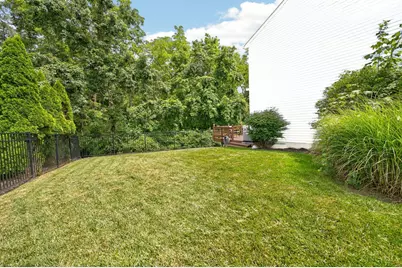
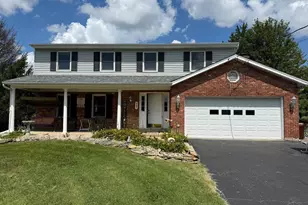
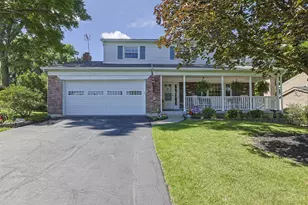
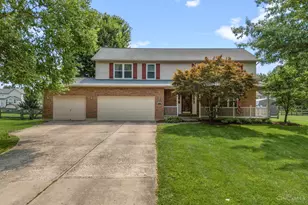
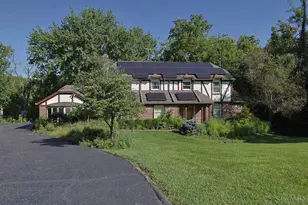
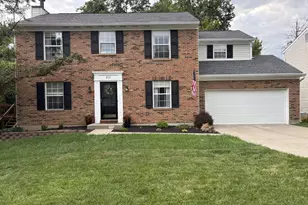
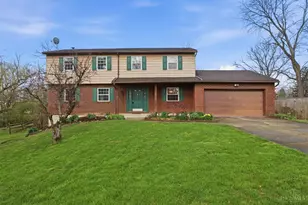
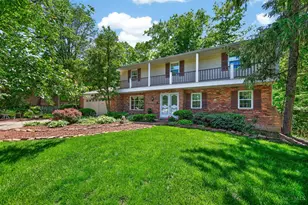
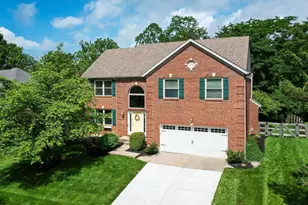
Full Property Details for 309 E Stoneridge Dr
General
- Price: $460,000
- HOA FEE: $47/month
- HOA FEE FREQ.: Annually
- Status: Active
- Type: Single Family
- Source: Cincinnati
- MLS ID: 1887601
- Updated: 8/26/2026
- Added to Site: 46 day(s) ago
Interior
Rooms
- Total Bathrooms: 4
- Full Bathrooms: 3
- Half Bathrooms: 1
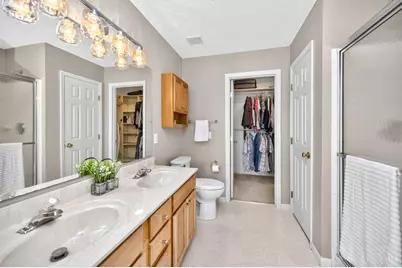
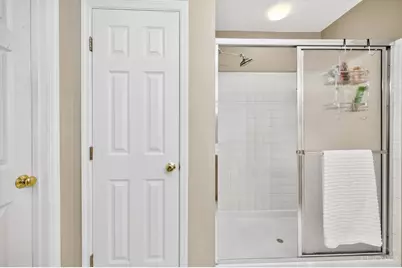
- Primary Bathroom: Shower, Double Vanity
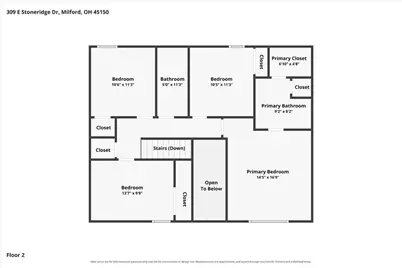
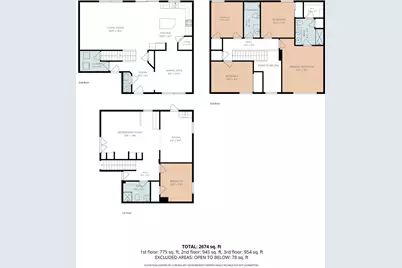
- Bathroom 1: Full, Level 2
- Bathroom 2: Full, Level 2
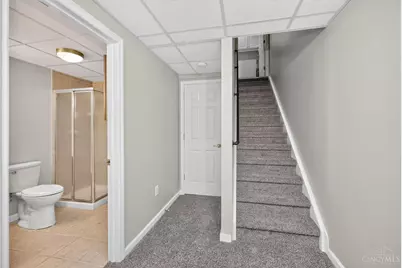
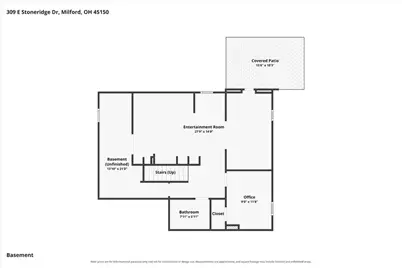
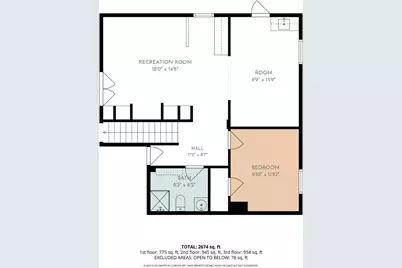
- Bathroom 3: Full, Basement
- Bathroom 4: Partial, Level 1
- Total Bedrooms: 4
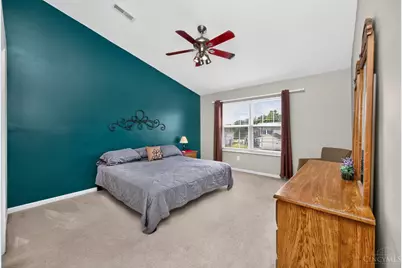
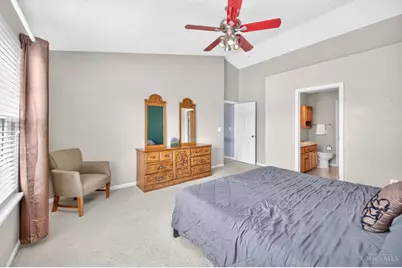
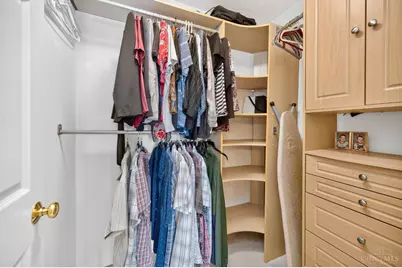
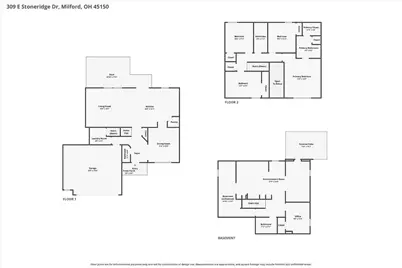
- Primary Bedroom: Adjoining Bathroom, Walk-In Closet, 17 x 14, Level 2, 238 Sq. Ft.
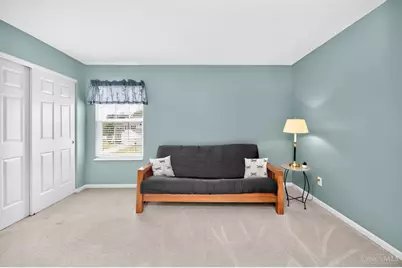
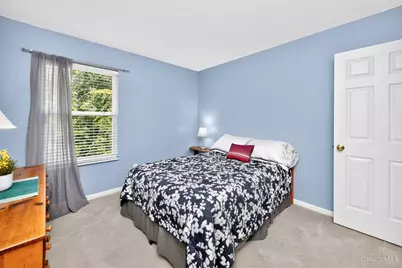
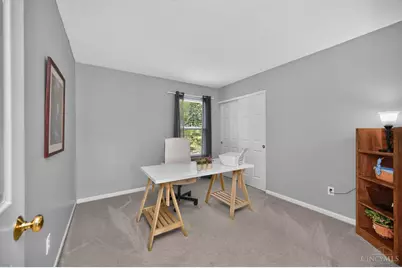
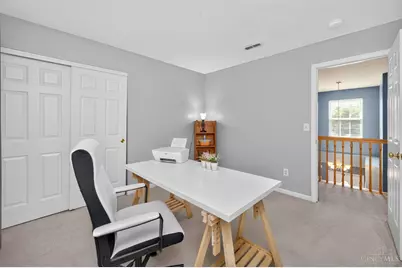
- Bedroom 2: 14 x 10, Level 2, 140 Sq. Ft.
- Bedroom 3: 11 x 11, Level 2, 121 Sq. Ft.
- Bedroom 4: 10 x 11, Level 2, 110 Sq. Ft.
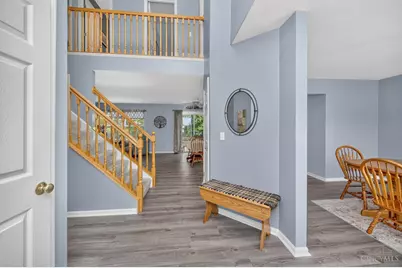
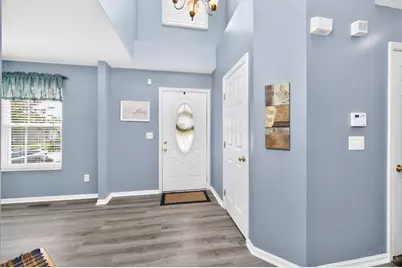
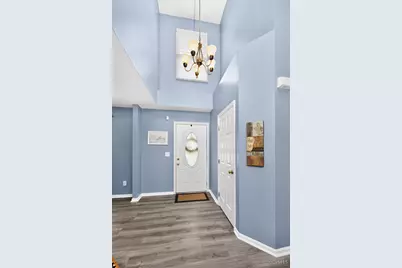
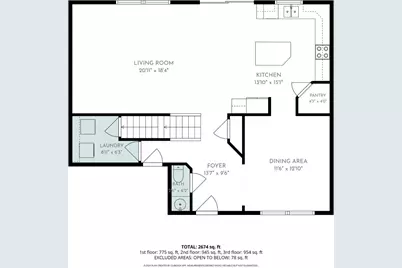
- Foyer/Entry: Level 1
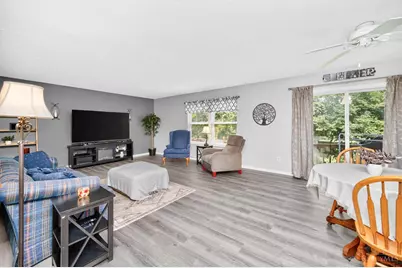
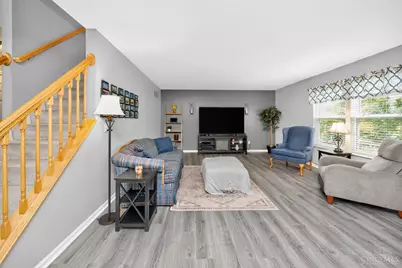
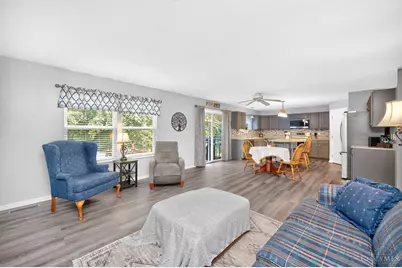
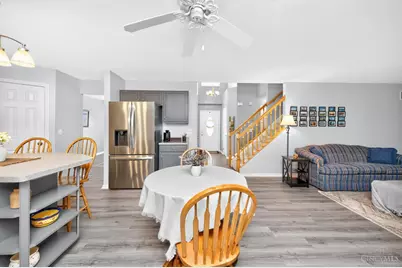
- Great Room: 14 x 15, Level 1
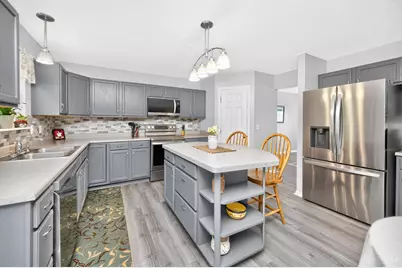
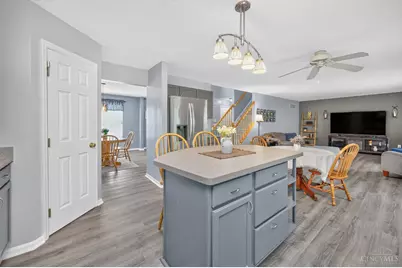
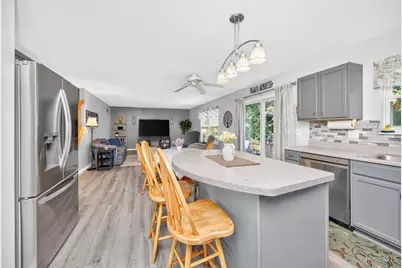
- Kitchen: 10 x 15, 10x15, 150 Sq. Ft.
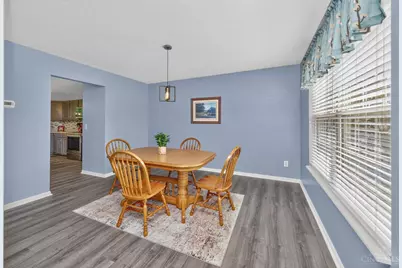
- Dining Room: 12 x 13, Level 1, 156 Sq. Ft.
- Breakfast Room: 15 x 10, Level 1, 150 Sq. Ft.
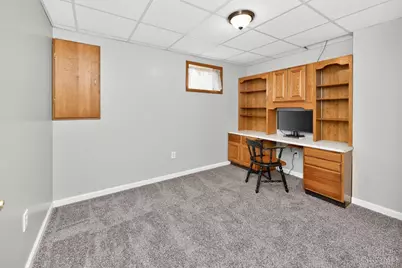
- Office/Den/Study: 9 x 12, Basement, 108 Sq. Ft.
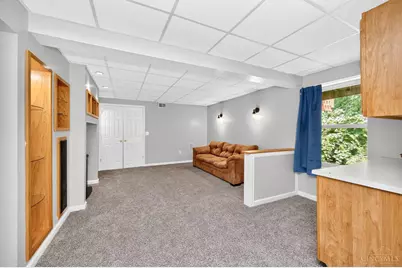
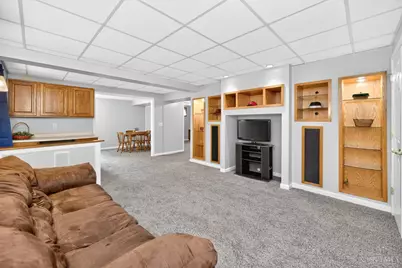
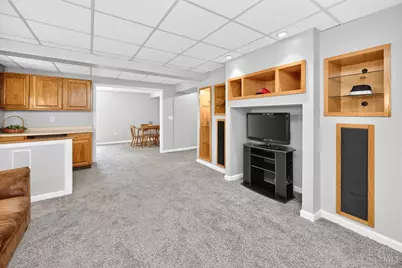
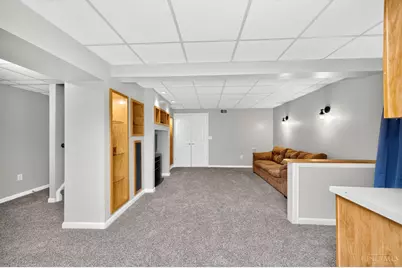
- Rec Room: 28 x 15, Basement
- Laundry: 8 x 6, Level 1, 48 Sq. Ft.
Parking
- Garage: Yes
- Attached garage: Yes
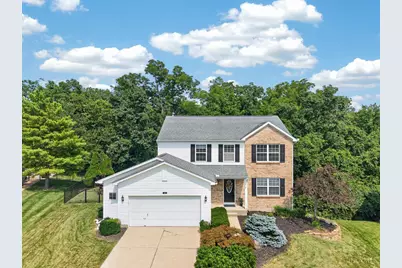
- Garage Spaces: 2
- Garage Description: Oversized, Garage Attached
Location
- Area: Milford
- County: Clermont
- Township: Milford City
- Suburb: Milford
- Driving Directions: st rt 131 to left on stoneridge, l onto e stoneridge
School Information
- School District: Milford Ex Vill SD
- High School District: Milford Ex Vill SD
Community
- Association: Yes
- Home Owners Assn.: True
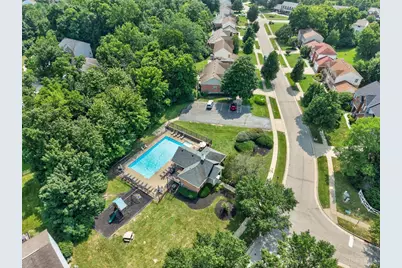
- Assoc. Fees Include: Pool
Heating & Cooling
- Central air: Yes
- Cooling Type: Central Air Conditioning
- Heating Type: Forced Air, Gas
- Heating Fuel: Natural
- Water Heater: Electric
Utilities
- Sewer: Public Sewer
- Water: Public
Structural Information
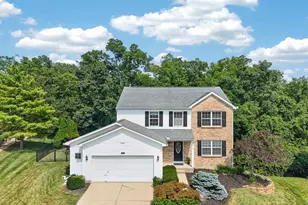
- Architectural Style: Two Story Traditional
- Description/Design: Single Family
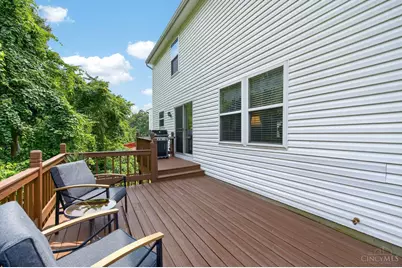
- Exterior Const.: Brick, Vinyl Siding
- Basement: Yes
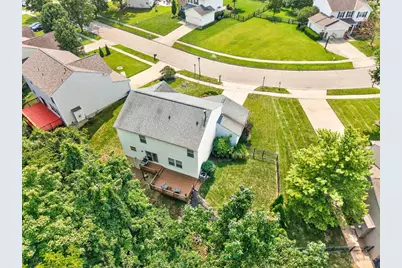
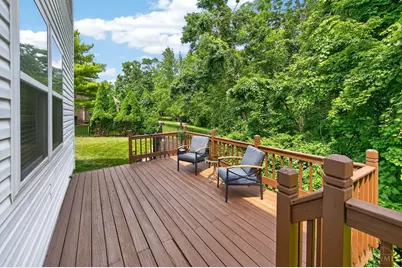
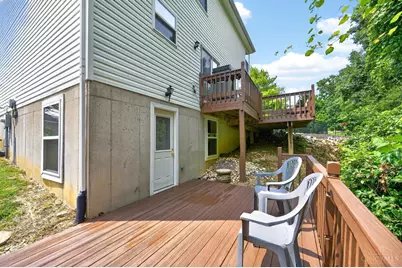
- Basement Desc.: Full, Finished, Walk-Out
- Foundation: Poured
- Roof: Shingle
- Windows: Vinyl
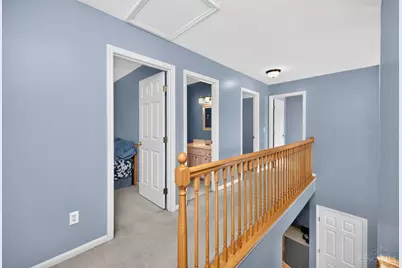
- Stories/Levels: Two
- Square Feet: 2,674
- Year Built: 2000
Lot Features
Financial Considerations
- Association Fee: $560
- Assoc Fee Freq.: Annually
- Semi-Annual Taxes: $2422
Disclosures and Reports
Listed by eXp Realty (216) 242-2322, Michael Moore