This is a carousel with tiles that activate property listing cards. Use the previous and next buttons to navigate.
1/1
$710,000
This is a carousel with tiles that activate property listing cards. Use the previous and next buttons to navigate.
1/1
Property Description
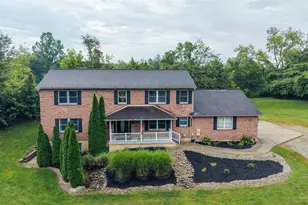
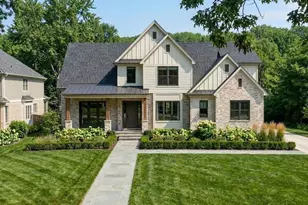
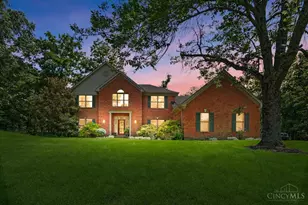
Welcome to this stunning two story home in sought-after Wittmer Estates, offering luxury, comfort, and upgrades throughout. This spacious 5-bed home is within walking distance to Meadowview Elem. School and features soaring 9-foot ceilings on both the main and lower levels. The main floor showcases a private primary suite with adjoining bath and walk-in closet. The gourmet kitchen is perfect for everyday living and entertaining, featuring quartz countertops, professional-grade stainless steel appliances, upgraded dual-fuel gas range, large walk-in pantry, and bright morning room. The walkout lower level offers endless possibilities with 9-foot ceilings, bath rough-in, golf simulator setup, play area, framed storage spaces, and abundant room for recreation. Enjoy peaceful wooded views from the covered patio. Additional highlights include an oversized 3-car garage with 14-foot ceilings and energy-efficient windows throughout.
Full Property Details
Full Property Details for 5673 Wittmer Estates Dr
General
- Sold For: $710,000
- HOA FEE: $50/month
- HOA FEE FREQ.: Annually
- Status: Closed
- Type: Single Family
- Source: Cincinnati
- MLS ID: 1879498
- Added to Site: 52 day(s) ago
Interior
- Number of Rooms: 11
- Interior Features: High Ceiling (9 Feet or More)
- Appliances: Dishwasher, Garbage Disposal, Hot Tap, Oven/Range, Refrigerator
Rooms
Bathrooms
- Total Bathrooms: 4
- Full Bathrooms: 3
- Half Bathrooms: 1
- Primary Bathroom: Shower, Tile Floor, Double Vanity
- Bathroom 1: Full, Level 1
- Bathroom 2: Partial, Level 1
- Bathroom 3: Full, Level 2
- Bathroom 4: Full, Level 2
Bedrooms
- Total Bedrooms: 5
- Primary Bedroom: Adjoining Bathroom, Walk-In Closet, Wall-to-Wall Carpet, Window Treatment, 16 x 12, Level 1, 192 Sq. Ft.
- Bedroom 2: 11 x 11, Level 2, 121 Sq. Ft.
- Bedroom 3: 12 x 10, Level 2, 120 Sq. Ft.
- Bedroom 4: 13 x 10, Level 2, 130 Sq. Ft.
- Bedroom 5: 14 x 14, Level 2, 196 Sq. Ft.
Other Rooms
- Foyer/Entry: Laminate Floor, Level 1, 65 Sq. Ft.
- Living Room: Window Treatment, Laminate Floor, 20 x 15, Level 1, 300 Sq. Ft.
- Kitchen: Pantry, Quartz Counters, Counter Bar, Eat-In, Gourmet, Island, Wood Cabinets, Laminate Floor, 17 x 15, 17x15, 255 Sq. Ft.
- Dining Room: Laminate Floor, Chandelier, Open, Walk-Out, Window Treatment, 12 x 10, Level 1, 120 Sq. Ft.
- Office/Den/Study: 12 x 11, Level 1, 132 Sq. Ft.
- Office: Wall-to-Wall Carpet, Window Treatment
- Laundry: 7 x 6, Level 1, 42 Sq. Ft.
Additional Information
- Other Features: 220 Volts, Attic Storage, Ceiling Fan, Recessed Lights, Smoke Alarm
Exterior
- Exterior Features: Covered Deck/Patio, Deck, Patio, Porch, Wooded Lot
Parking
- Garage: Yes
- Attached garage: Yes
- Garage Spaces: 3
- Parking: On-Street Parking, Driveway
- Garage Description: Built-In, Oversized, Garage Attached
Location
- Area: Miami Twp.
- County: Clermont
- Township: Miami Twp
- Suburb: Miami Twp.
- Subdivision: Wittmer Estates
- Driving Directions: St Rt 131 to Dr Run Rd, turn left onto Mt Zion Rd, turn left to Wittmer Estates Dr. Home will be on the left in the Wittmer Estates
School Information
- School District: Milford Ex Vill SD
- High School District: Milford Ex Vill SD
Community
- Association: Yes
- Home Owners Assn.: True
- Assoc. Name: Towne Properties
- Assoc. Fees Include: SnowRemoval, AssociationDues, LandscapingCommunity, ProfessionalMgt
- Mgmt. Company: Towne Properties
Heating & Cooling
- Central air: Yes
- Cooling Type: Central Air Conditioning
- Heating Type: Forced Air, Gas
- Heating Fuel: Natural
- Water Heater: Electric
Utilities
- Sewer: Public Sewer
- Water: Public
Structural Information
- Architectural Style: Two Story Traditional
- Exterior Const.: Brick, Fiber Cement, Other
- Basement: Yes
- Basement Desc.: Full, Bath Rough-In, Concrete Floor, Unfinished, Walk-Out, Framed
- Foundation: Poured
- Roof: Shingle
- Windows: LowE, Double Pane, Insulated
- Stories/Levels: Two
- Square Feet: 2,603
- Lower: 140 Sq. Ft.
- Year Built: 2023
Lot Features
- Lot Size (Acres): 0.5917
- Zoning: Residential
- Lot Description: .5 to .9 Acres
Financial Considerations
- Sub Lease Exp.: 1800-01-01T00:00:00-05:00
- Association Fee: $600
- Assoc Fee Freq.: Annually
- Semi-Annual Taxes: $3988
Disclosures and Reports
- APN: 182406E155
- Property ID: 182406E155
Get Pre-Approved Today
Schools
Schools serving 5673 Wittmer Estates Dr
School District:Milford Exempted Village School District
| Name | Grades | Distance |
|---|---|---|
Meadowview Elementary School, Milford, OH 5556 Mount Zion Road, Milford, OH 45150 | K-6 | 0.5 mi |
Milford Junior High School 5735 Pleasant Hill Rd, Milford, OH 45150 | 7-8 | 2.7 mi |
Milford Sr High School 1 Eagles Way, Milford, OH 45150 | 8-12 | 2.8 mi |
Disclaimer:
School attendance boundaries provided by ATTOM Data Solutions and are for reference only. Contact the school directly to verify enrollment eligibility.
Price & Sales History for 5673 Wittmer Estates Dr
Date
Details
Price
Change
Source
6/15/2026
Sold
$710,000
1.43%
MLS
5/22/2026
Listed
$700,000
—
MLS
Disclaimer: Historical sales information is derived from public records provided by the county offices. Information is not guaranteed and should be independently verified.
5673 Wittmer Estates Drive, Milford, OH 45150 (MLS# 1879498) is a Single Family property that was sold at $710,000 on June 15, 2026. This property was listed by Theresa Meyer from our Central Regional Office.Want to learn more about 5673 Wittmer Estates Drive? Do you have questions about finding other Single Family real estate for sale in Milford? You can browse all Milford real estate or contact a Coldwell Banker agent to request more information.