This is a carousel with tiles that activate property listing cards. Use the previous and next buttons to navigate.
1/1
$814,000
This is a carousel with tiles that activate property listing cards. Use the previous and next buttons to navigate.
1/1
Property Description
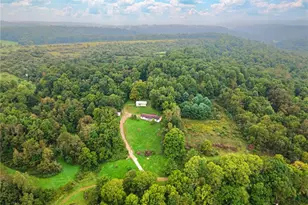
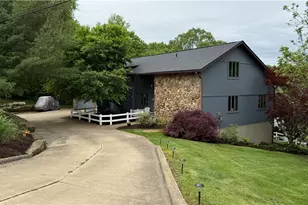
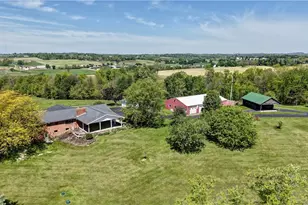
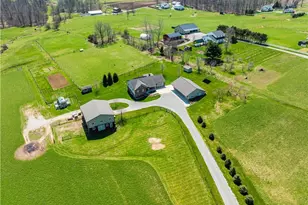
Don't miss this exceptional opportunity to purchase a pristine custom-built log home on 5.8 scenic acres just outside of Millersburg, Ohio! Built in 2020, this stunning log and stone home offers 3,888 square feet of beautifully finished living space with 4 bedrooms and 3½ bathrooms, combining rustic charm with modern comfort. The open-concept design is highlighted by the stunning great room with a floor-to-ceiling stone fireplace, while the spacious kitchen features a large walk-in cold pantry. The main-floor laundry includes the washer and dryer, which will transfer with the home. The beautiful primary suite includes a spacious walk-in closet and an impressive private bath with double vanity and a custom tile and river rock shower. A working elevator provides easy access throughout the home, and the finished lower level includes an additional bedroom, full bath, and a complete kitchen/wet bar-ideal for entertaining or extended living. Additional amenities include a Generac whole-house generator, a large enclosed sun porch, an attached 3-car garage, and a wraparound porch overlooking picturesque countryside with abundant wildlife, including whitetail deer and a variety of bird species. Adding even more versatility to the property is a beautifully finished detached guest suite featuring 2 bedrooms, 1½ baths, an eat-in kitchen, and a comfortable living area-perfect for extended family, overnight guests, or additional living space. The property also includes a 24' x 32' bank barn with loft and four box stalls, an 8' x 28' three-sided lean-to, and a blend of open and wooded acreage that offers privacy, recreation, and beautiful country views. Whether you're seeking a premium country residence, a hobby farm, or a peaceful rural retreat, this remarkable property has it all. Join us for the onsite auction on Wednesday, August 26th at 6PM, and plan to attend the Open House on Monday, August 17th from 4 PM to 6 PM to experience all this outstanding property has to offer.
Full Property Details
Full Property Details for 4848 Township Rd 305
General
- Sold For: $814,000
- Taxes: $9,003 (2025)
- Status: Closed
- Type: Single Family
- Source: 505
- MLS ID: 5228835
- Added to Site: 79 day(s) ago
Interior
- Interior Features: Beamed Ceilings, Breakfast Bar, Ceiling Fan(s), Cathedral Ceiling(s), Double Vanity, Elevator, Granite Counters, In-Law Floorplan, Primary Downstairs, Open Floorplan, Pantry, Recessed Lighting, Sound System, Natural Woodwork, Walk-In Closet(s), Wired for Sound
- Fireplace: Yes
- Number of Fireplaces: 1
- Fireplace(s): Living Room, Masonry, Stone, Other
- Appliances: Dryer, Dishwasher, Disposal, Microwave, Range, Refrigerator, Water Softener, Washer
Rooms
Bathrooms
- Total Bathrooms: 4
- Full Bathrooms: 3
- Half Bathrooms: 1
- Main Floor Baths: 2
Bedrooms
- Total Bedrooms: 4
- Bedrooms Main: 1
Other Rooms
- Laundry: Main Level
Exterior
- Porch/Patio/Deck: Covered, Deck, Enclosed, Patio, Porch, Screened, Wrap Ar
Parking
- Garage: Yes
- Attached garage: Yes
- Garage Spaces: 3
- Parking Features: Attached, Driveway, Garage, Gravel
Location
- County: Holmes
- Township: Hardy Twp
- Driving Directions: Travel South on US 241 to US 62. Take US 62 West toward 39. Turn left onto Township Road 305 for approximately a half mile and arrive at destination.
School Information
- Elem School District: West Holmes LSD - 3802
- Midd School District: West Holmes LSD - 3802
- High School District: West Holmes LSD - 3802
Heating & Cooling
- Central air: Yes
- Air Conditioning: Yes
- Cooling Type: Central Air
- Heating Type: Forced Air, Propane
Utilities
- Sewer: Septic Tank
- Water: Well
- Well: Yes
Structural Information
- Property Detached: Yes
- Architectural Style: Cabin
- Construction: Cedar, Log Siding, Stone, Wood Siding
- Basement: Yes
- Basement Desc.: Finished, Walk-Out Access
- Roof: Metal
- Stories/Levels: 2
- Square Feet: 3,888
- Living Area: 3,888 Sq. Ft.
- Finished Above Grnd: 2,448 Sq. Ft.
- Finished Below Grnd: 1,440 Sq. Ft.
- Year Built: 2020
- Year Built Source: Public Records
Additional Structures
- Other Structures: Barn(s), Outbuilding, Other, Shed(s)
Lot Features
- Lot Size (Acres): 5.816
- Lot Size: 5.816
- Lot Size Source: Assessor
- Lot Features: Meadow, Pasture, Secluded
Horse Property
- Horse Facility Desc.: Loafing Shed
Financial Considerations
- Tax Amount: $9,003
- Tax Year: 2025
- Terms: Cash, Conventional
Disclosures and Reports
- Special Conditions: Auction
- Property ID: 06-00429-000
Listed by Kaufman Realty & Auction, LLC, Frantz Merceron
Sold by Non-Member, Non-Member Non-Member
Get Pre-Approved Today
Schools
Schools serving 4848 Township Rd 305
School District:West Holmes Local School District
| Name | Grades | Distance |
|---|---|---|
Millersburg Elementary School 430 East Jackson Street, Millersburg, OH 44654 | K-5 | 1 mi |
West Holmes Middle School 10901 State Route 39, Millersburg, OH 44654 | 6-8 | 5 mi |
West Holmes High School 10909 State Route 39, Millersburg, OH 44654 | 9-12 | 5.1 mi |
Disclaimer:
School attendance boundaries provided by ATTOM Data Solutions and are for reference only. Contact the school directly to verify enrollment eligibility.
Price & Sales History for 4848 Township Rd 305
Date
Details
Price
Change
Source
10/07/2026
Sold
$814,000
—
MLS
Disclaimer: Historical sales information is derived from public records provided by the county offices. Information is not guaranteed and should be independently verified.

4848 Township Road 305, Millersburg, OH 44654 (MLS# 5228835) is a Single Family property that was sold at $814,000 on October 07, 2026. Want to learn more about 4848 Township Road 305? Do you have questions about finding other Single Family real estate for sale in Millersburg? You can browse all Millersburg real estate or contact a Coldwell Banker agent to request more information.